Eswyn
Architecture and Interior Design
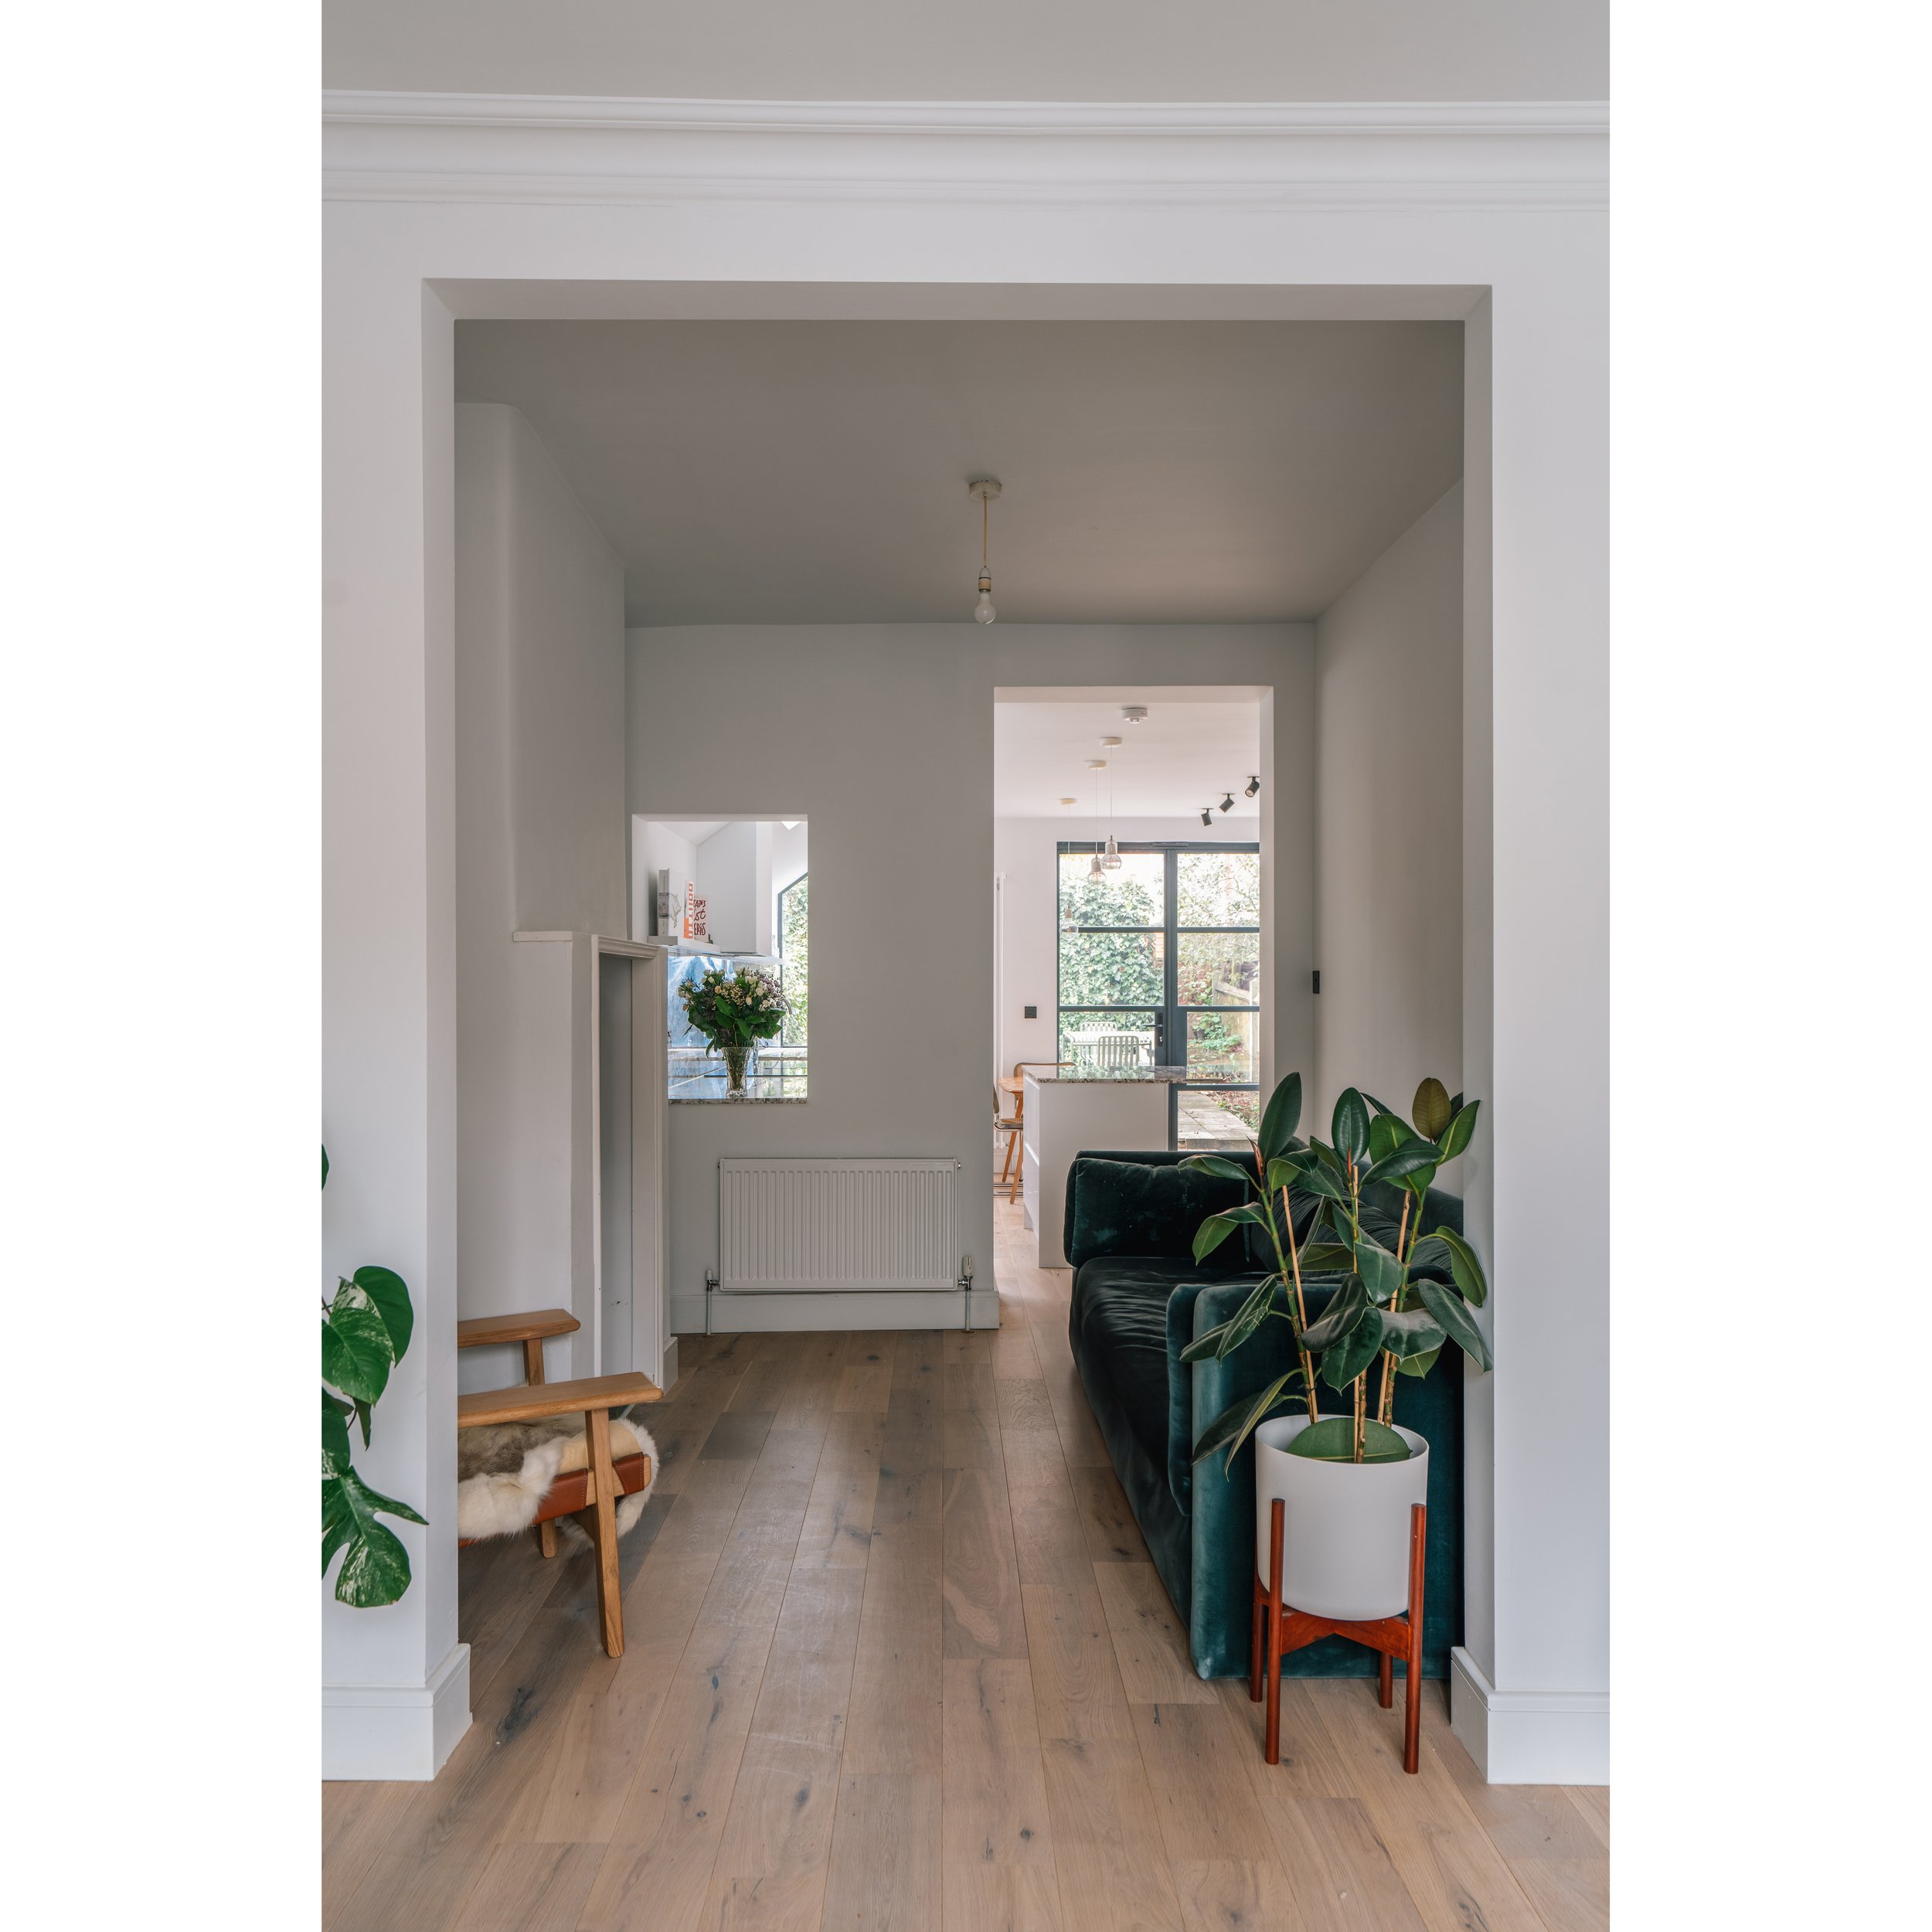
A side infill extension, internal reconfiguring and interior design to a terraced house in Tooting
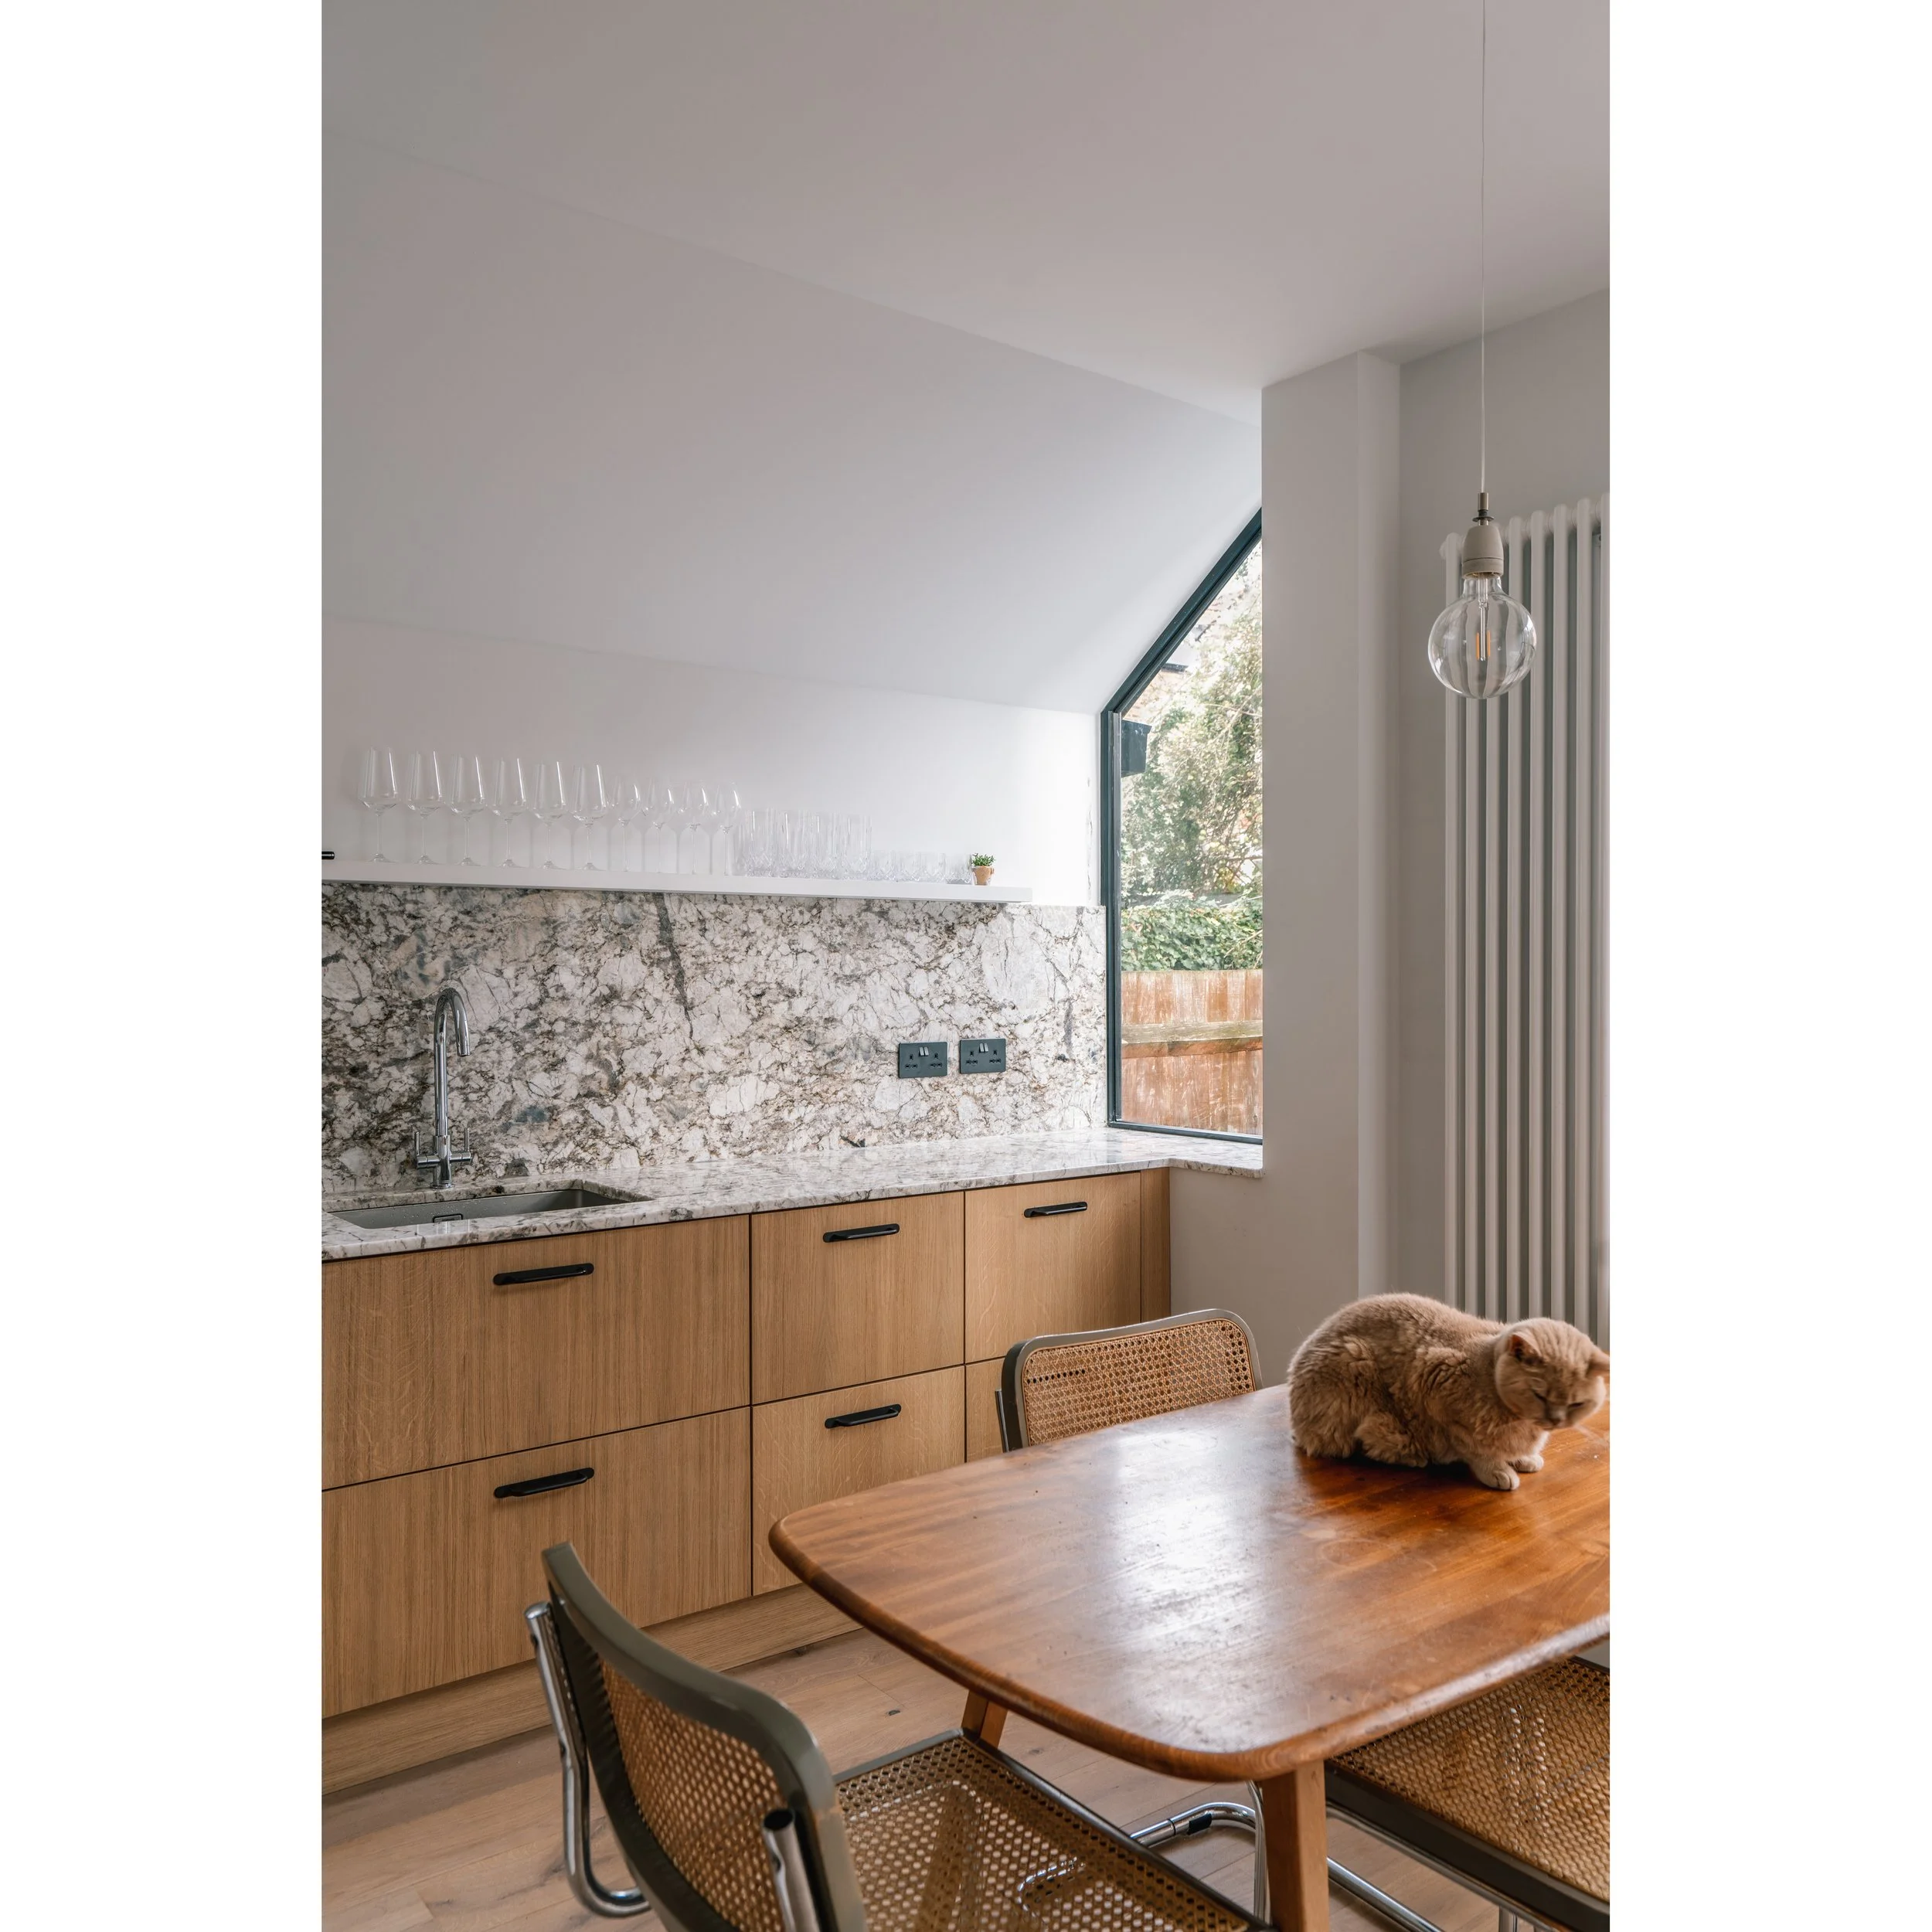
The side infill is designed around daylight and the use of the kitchen. The desire to have a light cooking area located the rooflight directly above the cooker was critical. This light is complemented by side light from the window facing the garden. This window creates a visual route from the garden to the middle of the house.
Photography by Emily Marshall