Normanby
Architecture
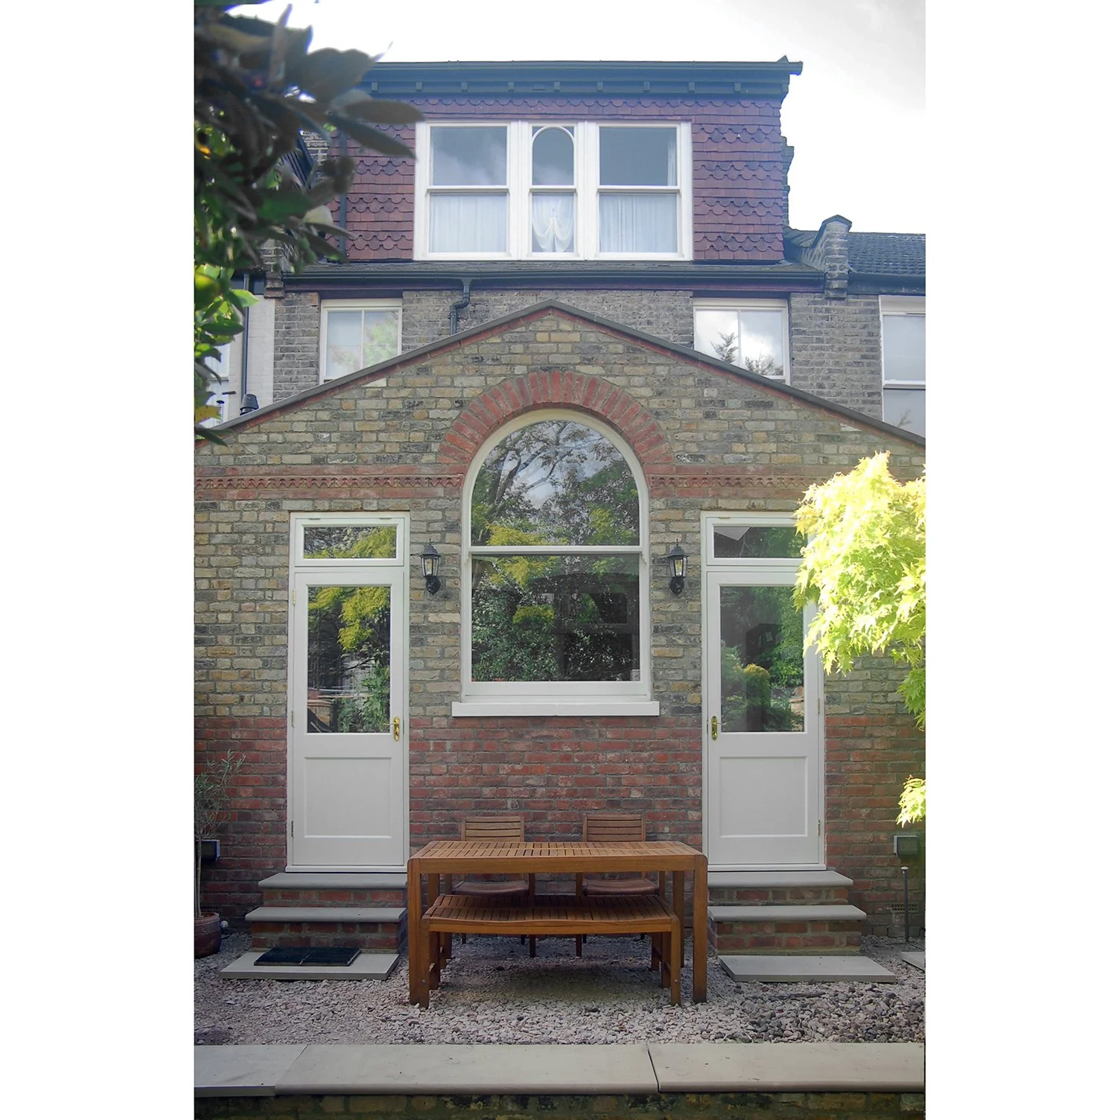
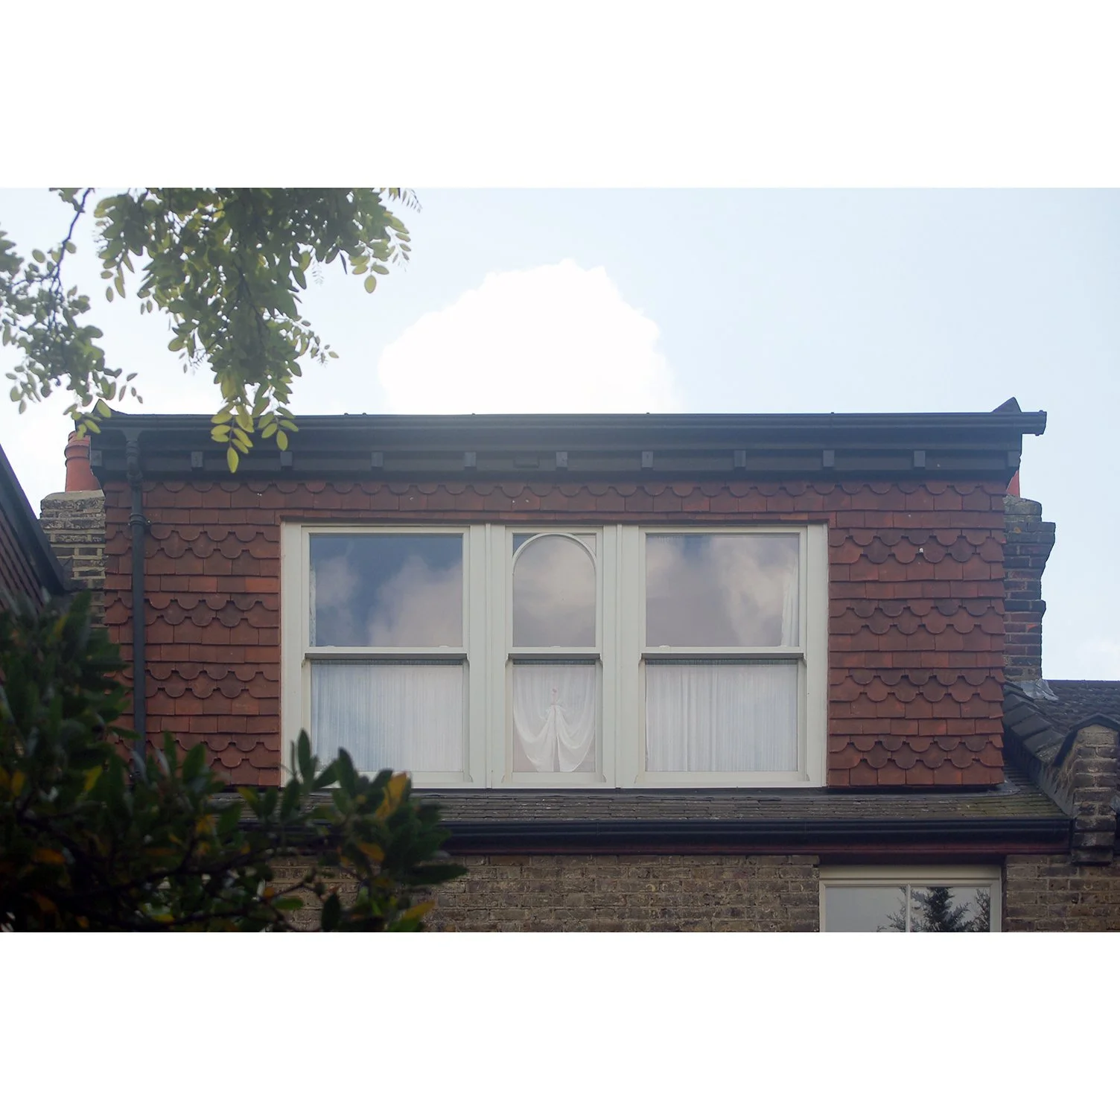
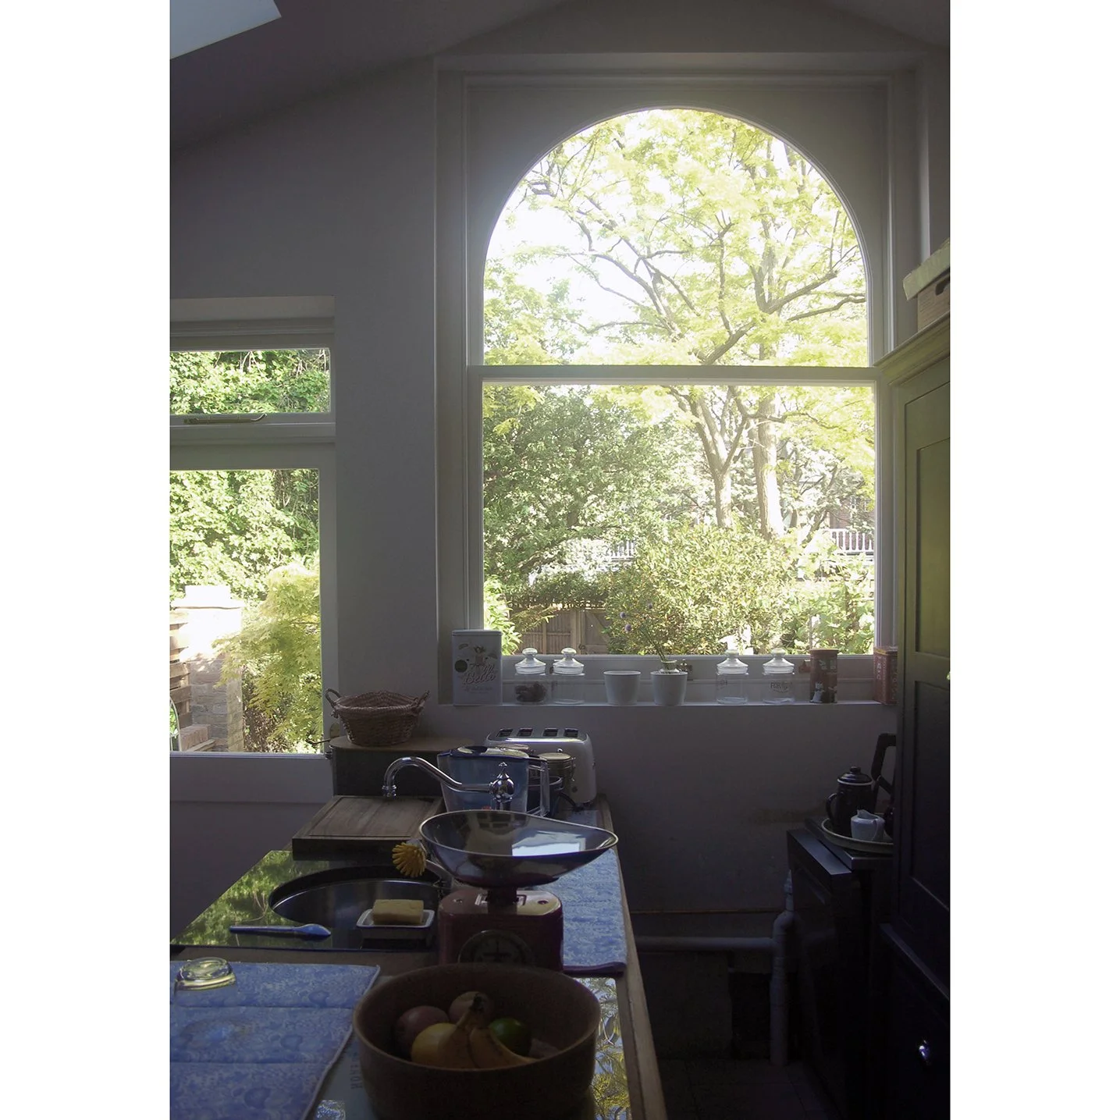
A ground floor and loft extension to an Edwardian house.
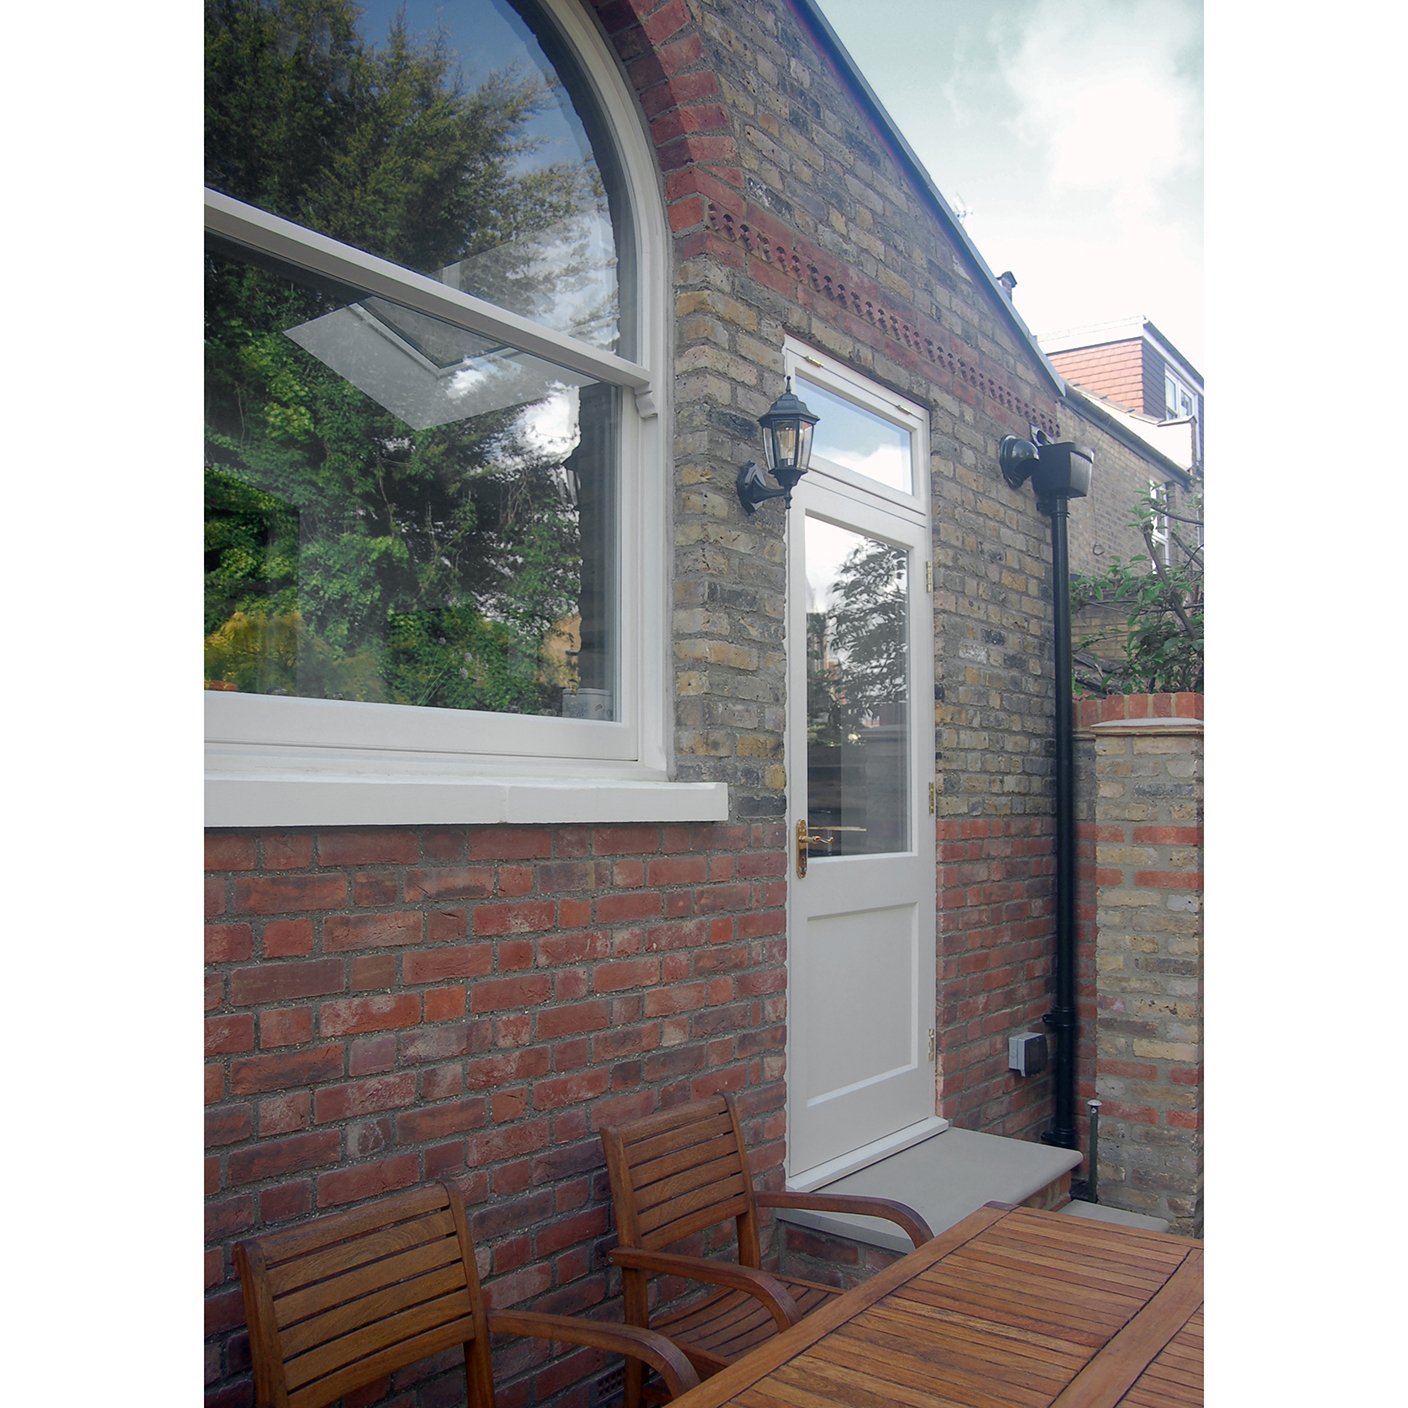
The scheme aimed to create a garden façade that also gave access to the street. The design was therefore representational and aimed to create a calm and sympathetic face to the house. The symmetrical design has elements of the traditional architecture but also introduces new elements such as brick and tile details.
The overall project was a celebration of the original house, and can be viewed as a completion of the original scheme.