Grange
Architecture and Interior Design
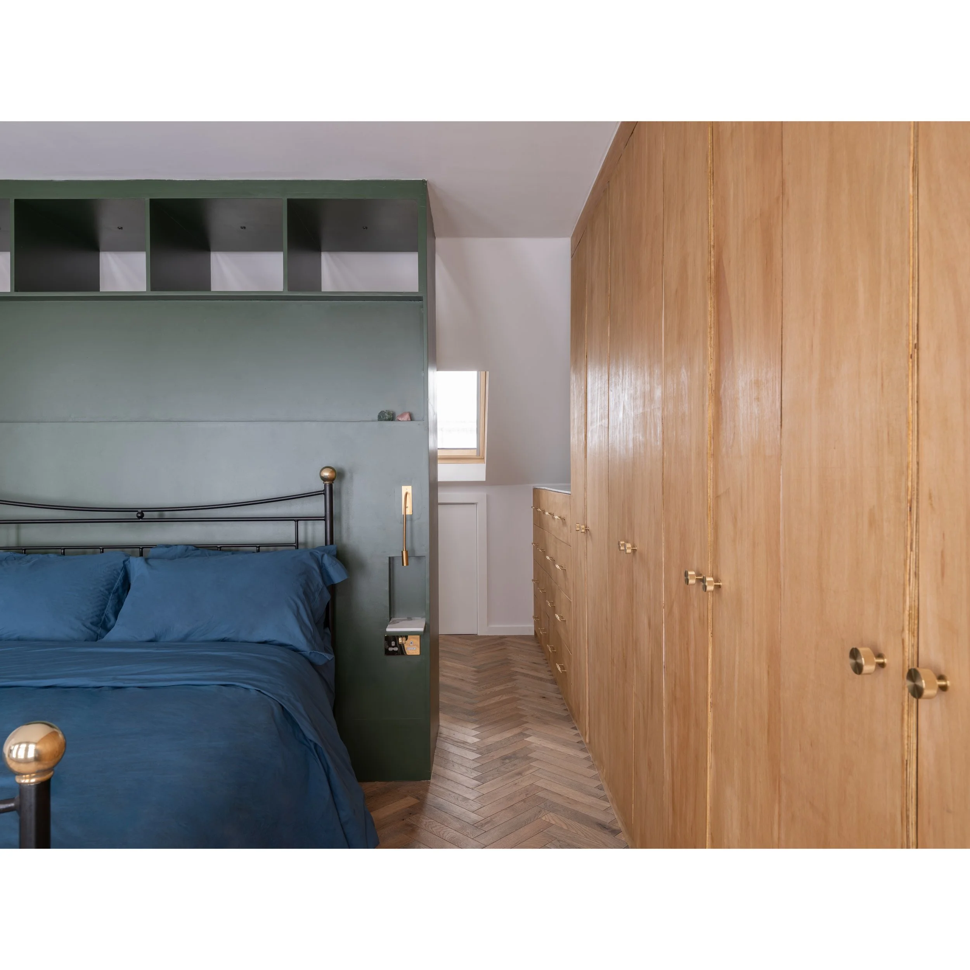
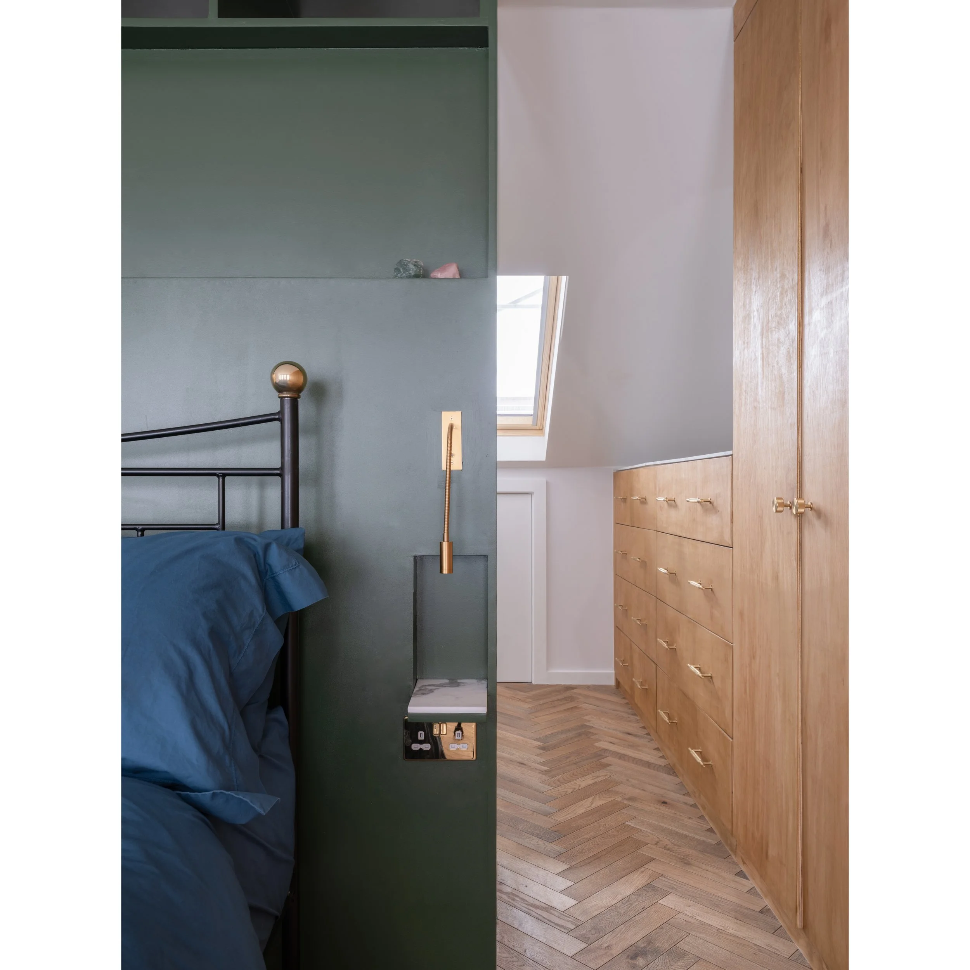
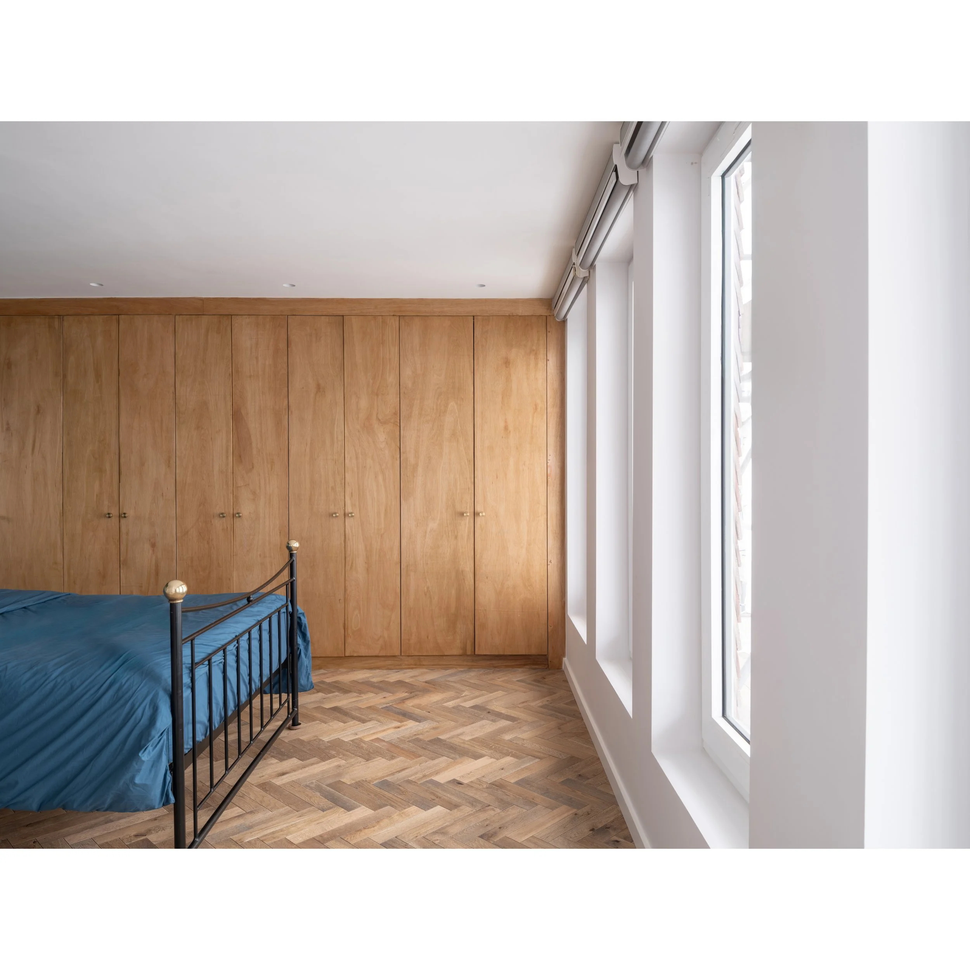
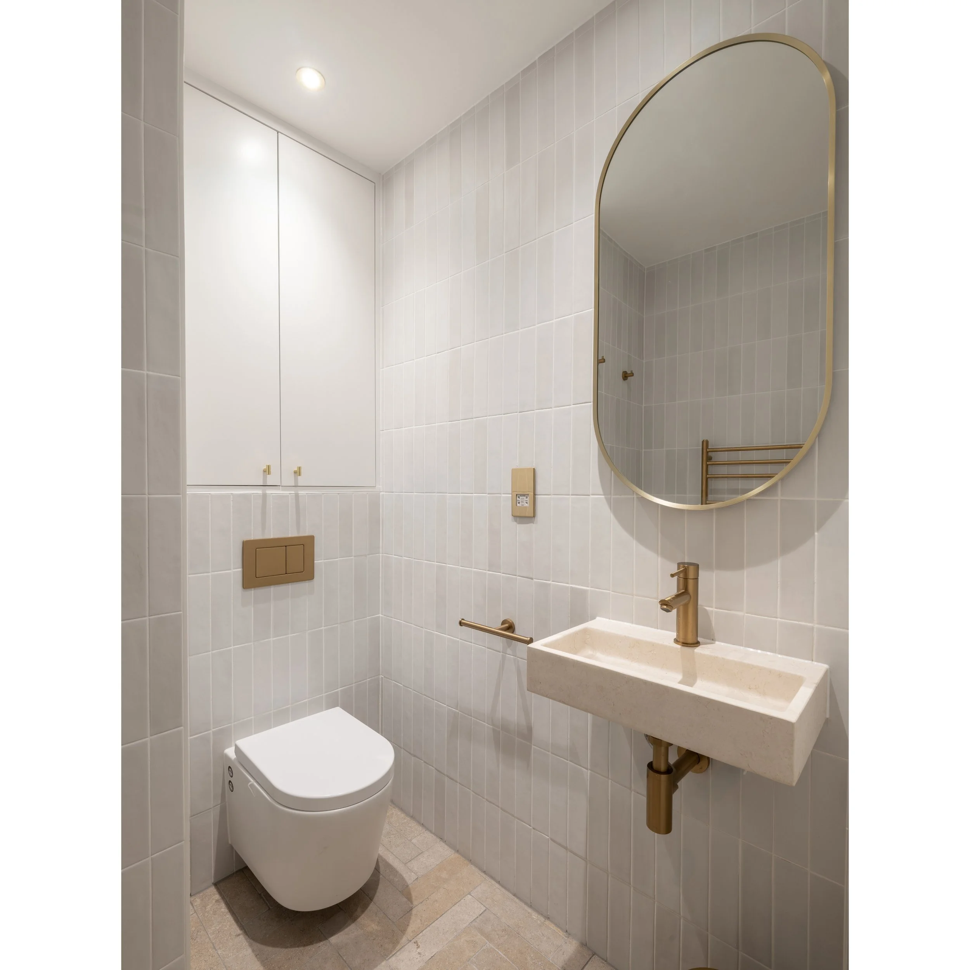

Adaptation of an existing loft to create a master suite for the parents.
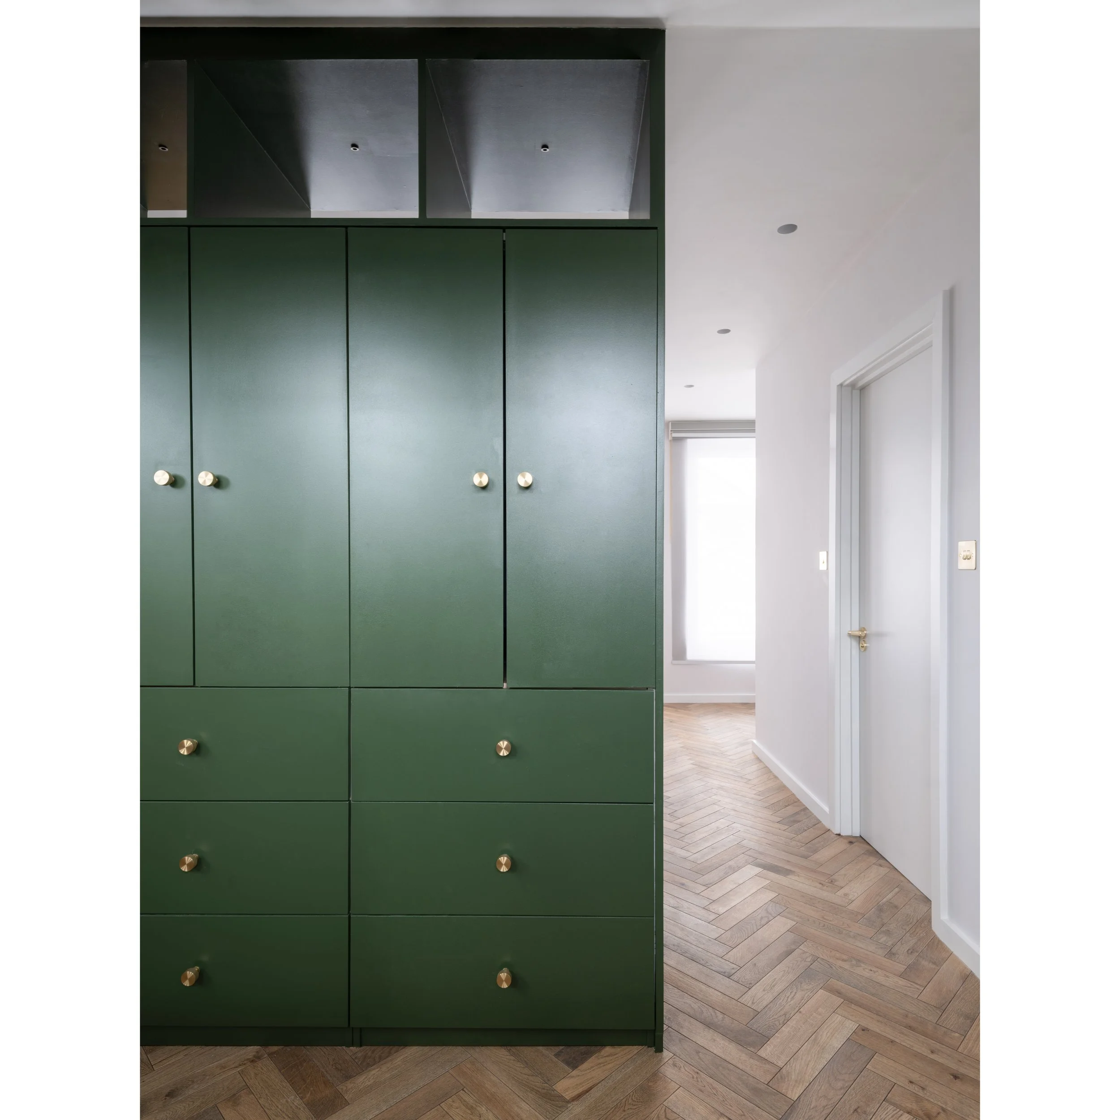
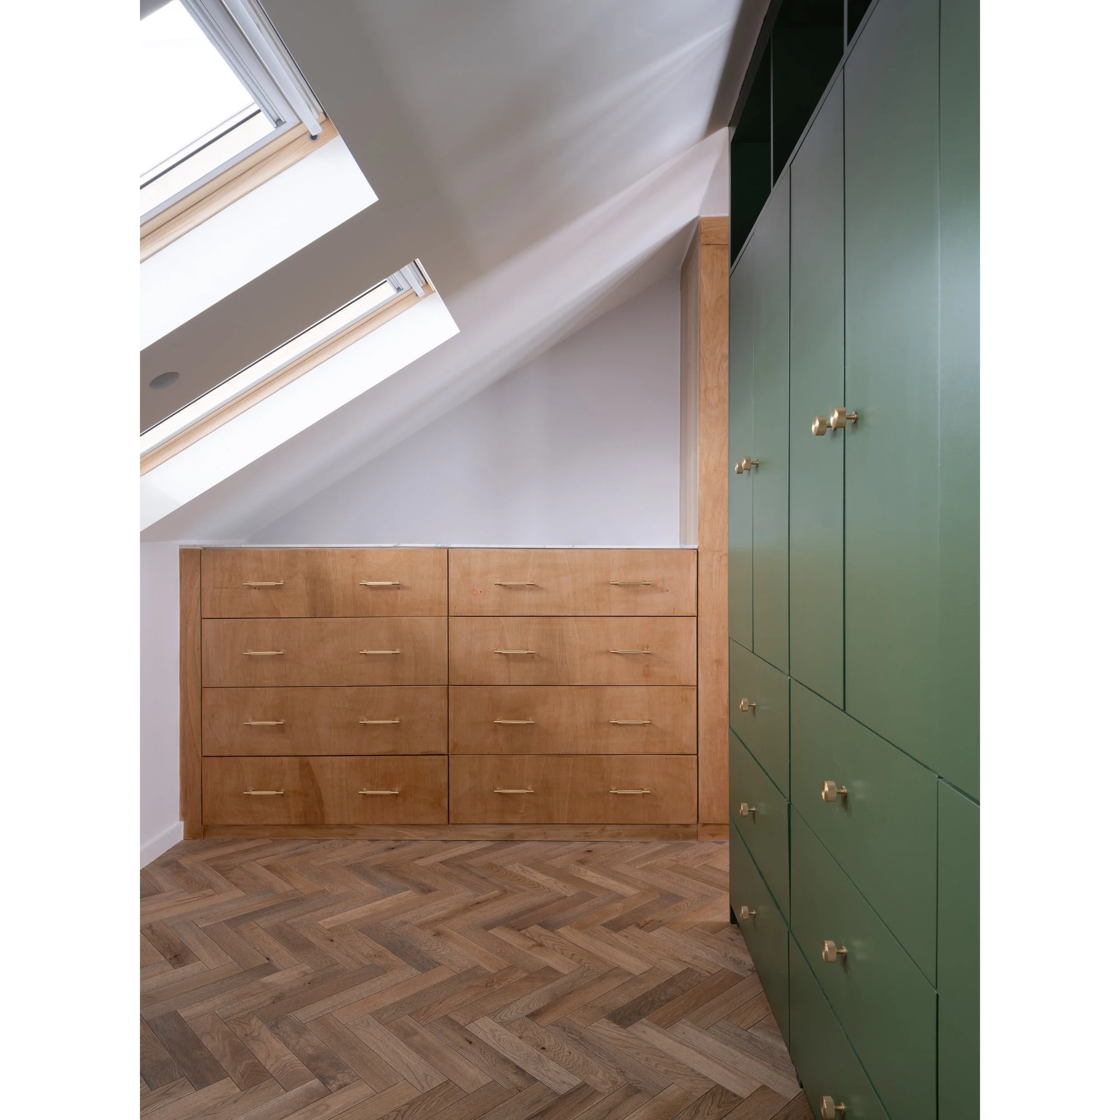
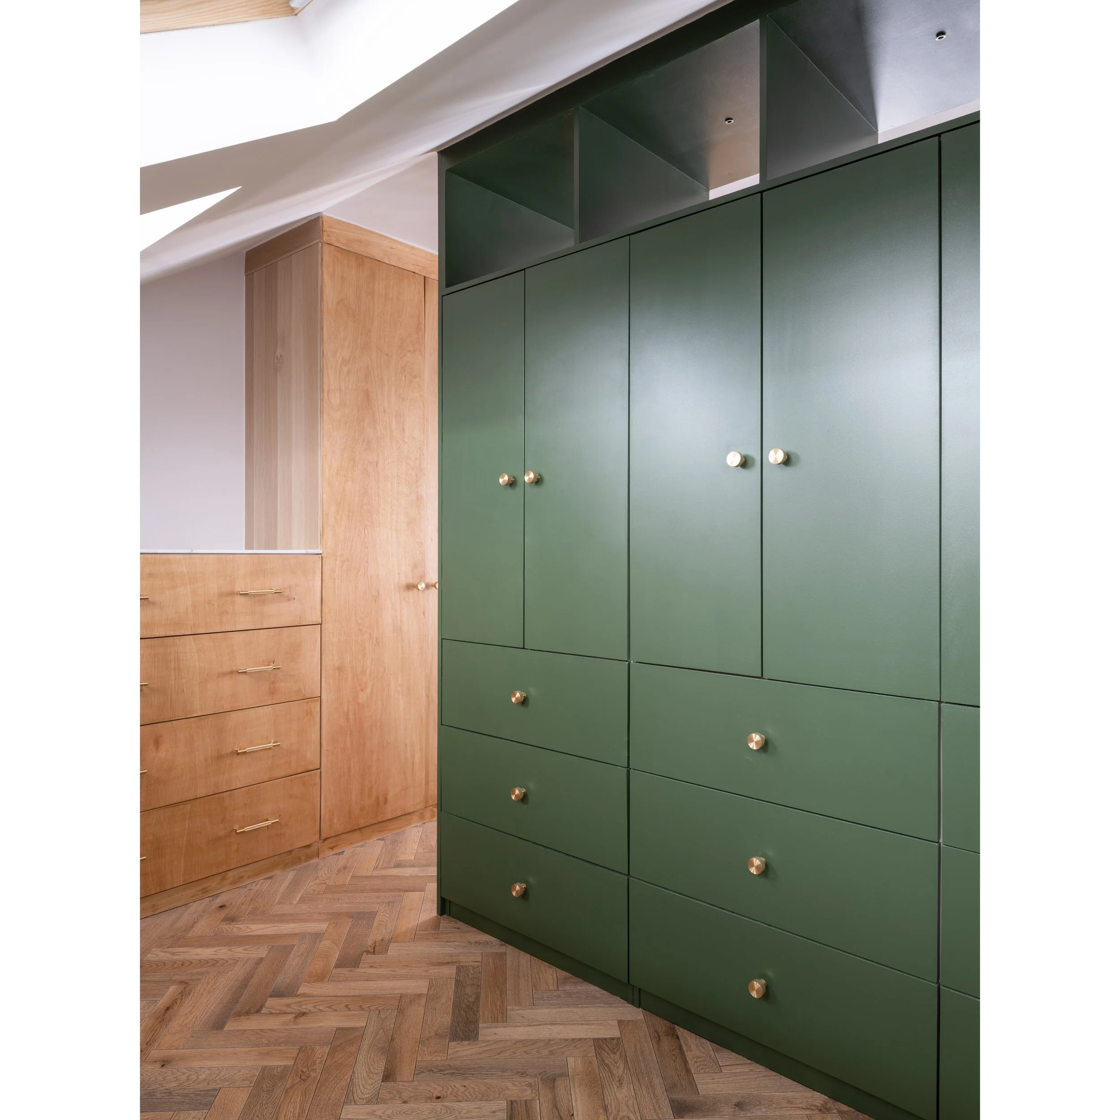
The large volume is separated by a coloured item of joinery. This creates a bedroom and dressing room area whilst still maintaining the sense of the large space. Daylight passes through the top section of the joinery to ensure sunlight moves around the space at all times of day.
A decision to have a number of smaller openings rather than one large opening creates a more comfortable arrangement with the wider context.
Photography by Emily Marshall