Spinney Hill
Architecture and Interior Design
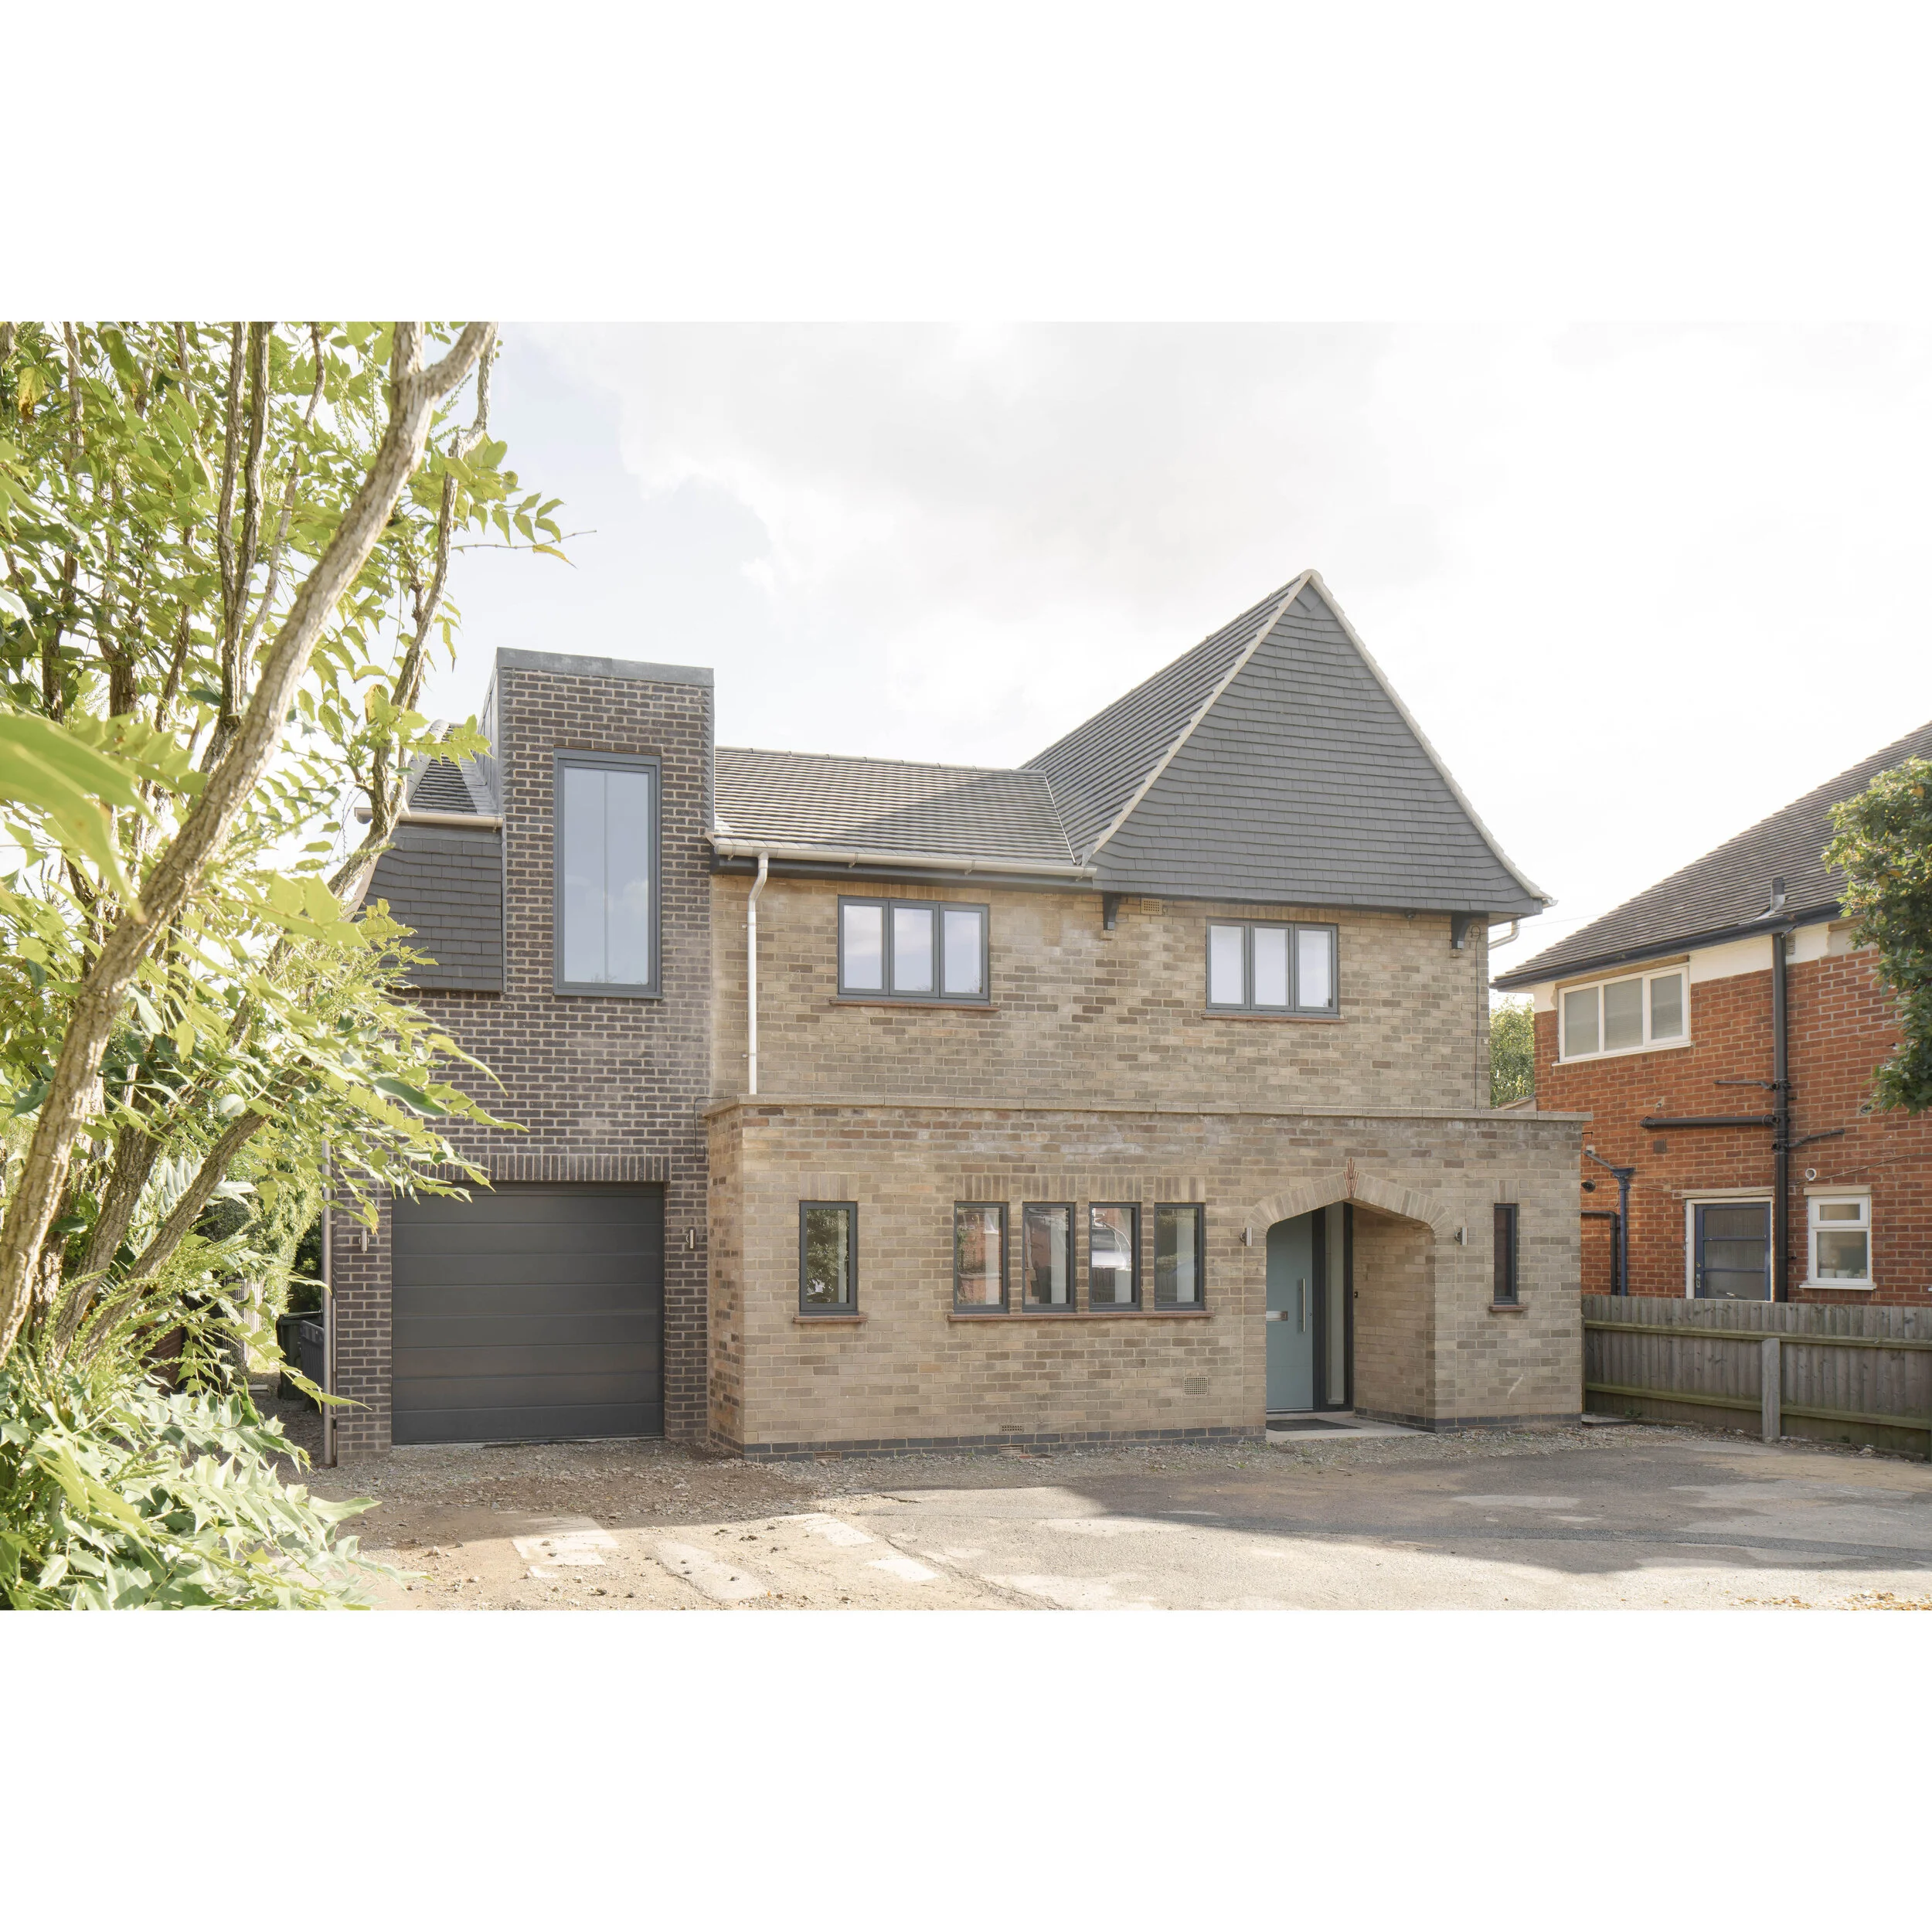
Extensive refurbishment and extension of a 1960s detached house.
The front extension is a tower like form which sits in dialogue with the heavy tiled gable end roof and protruding front bay. The strange form sits as a partner to the main house; side-by-side.
The kitchen extension is grand is scale and is detailed in an honest and simple manner that bears some relationship to the original house. The two openings relate to the garden level and the terrace level.
Photography by Nick Dearden - Building Narratives