Folkestone
Architecture and Interior Design
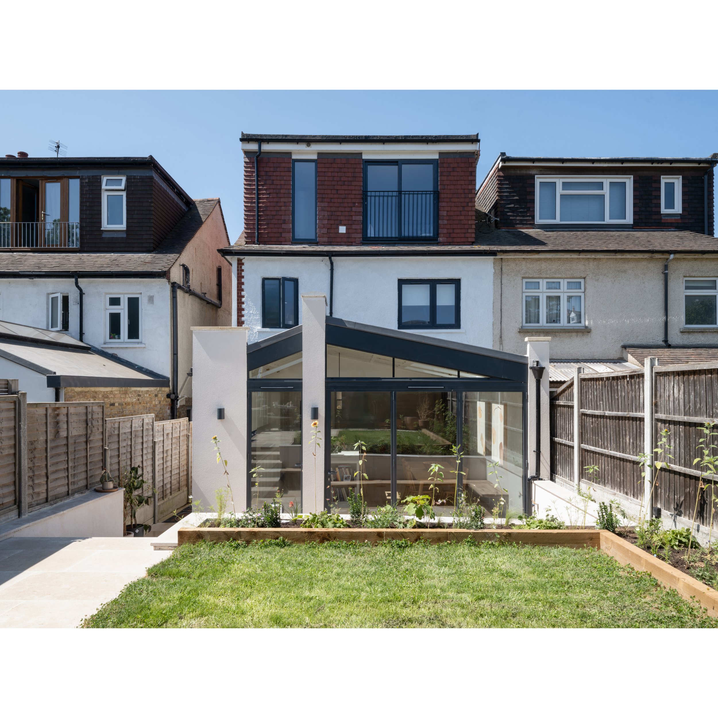
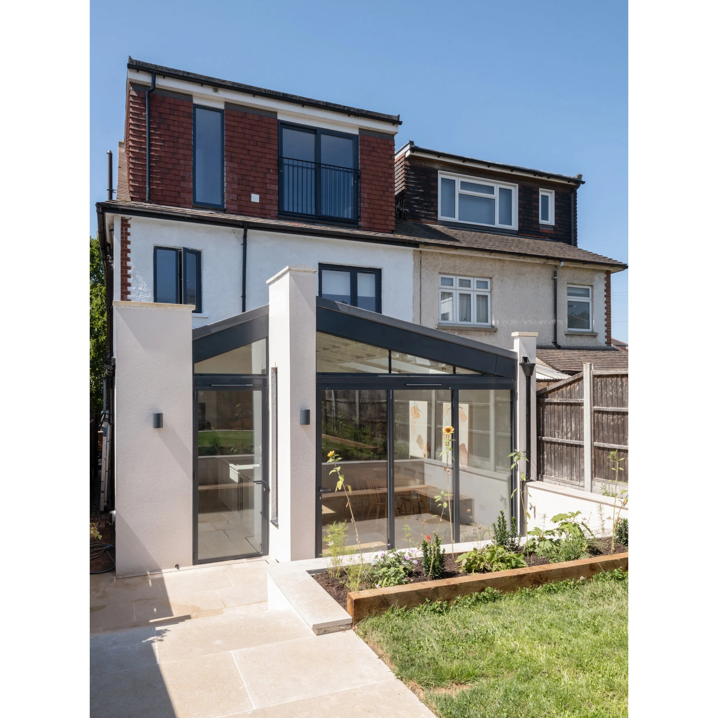
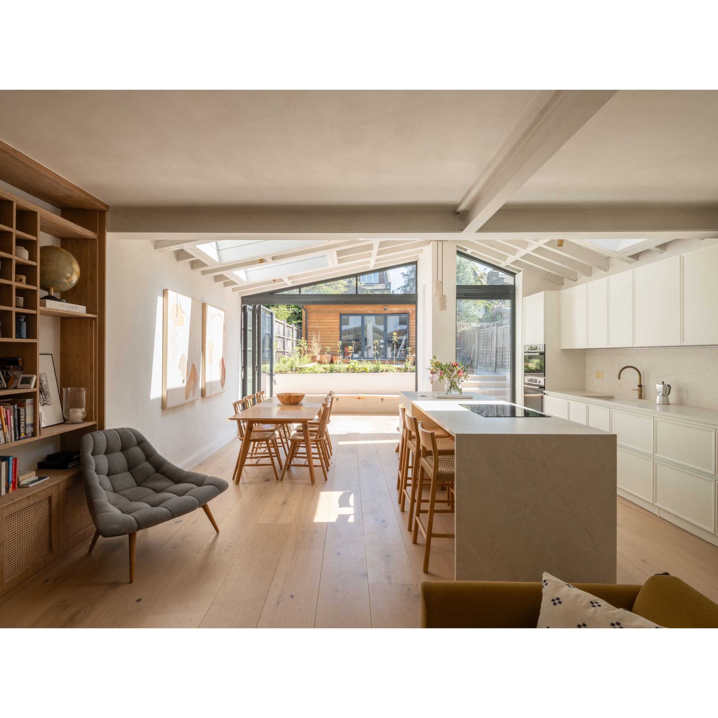
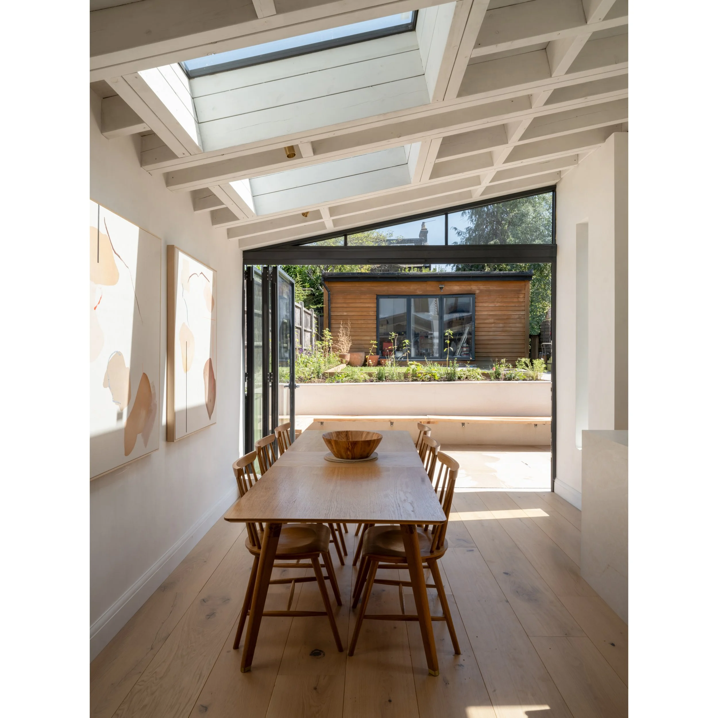
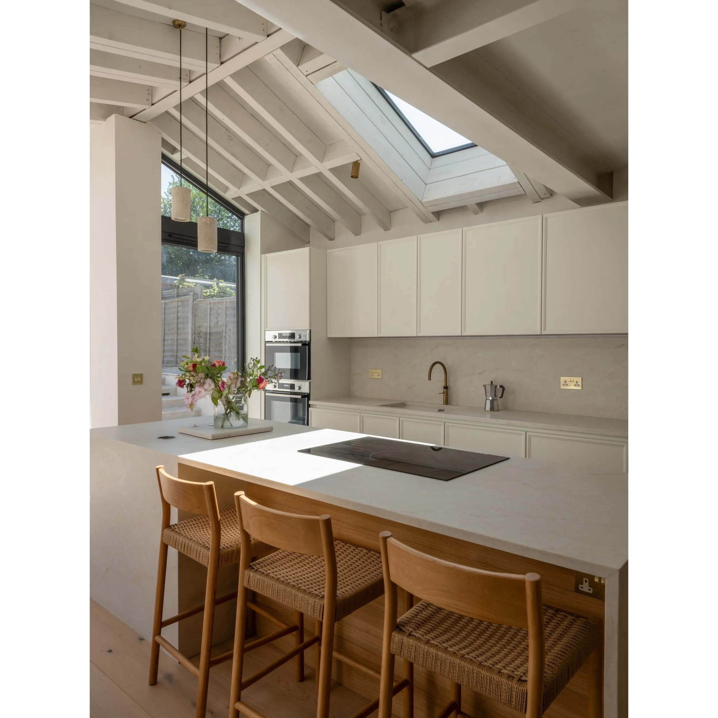
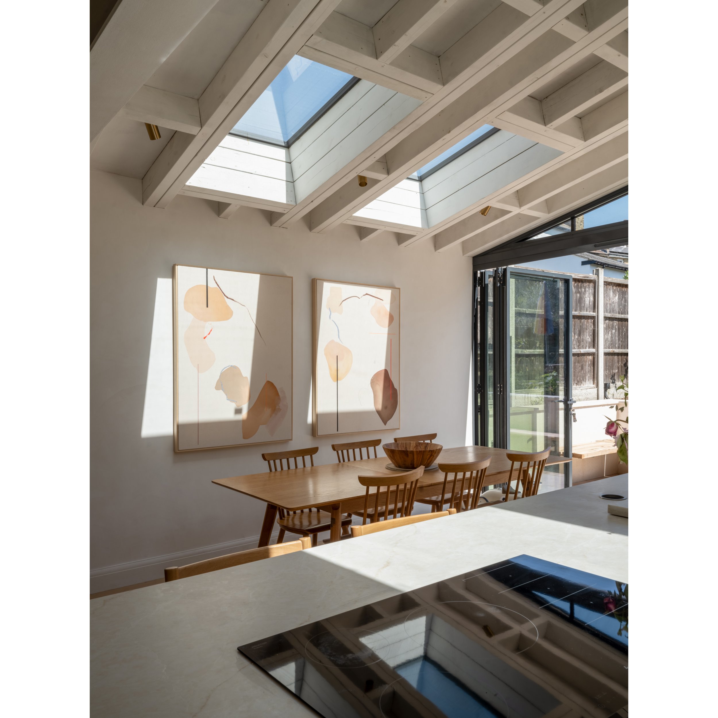
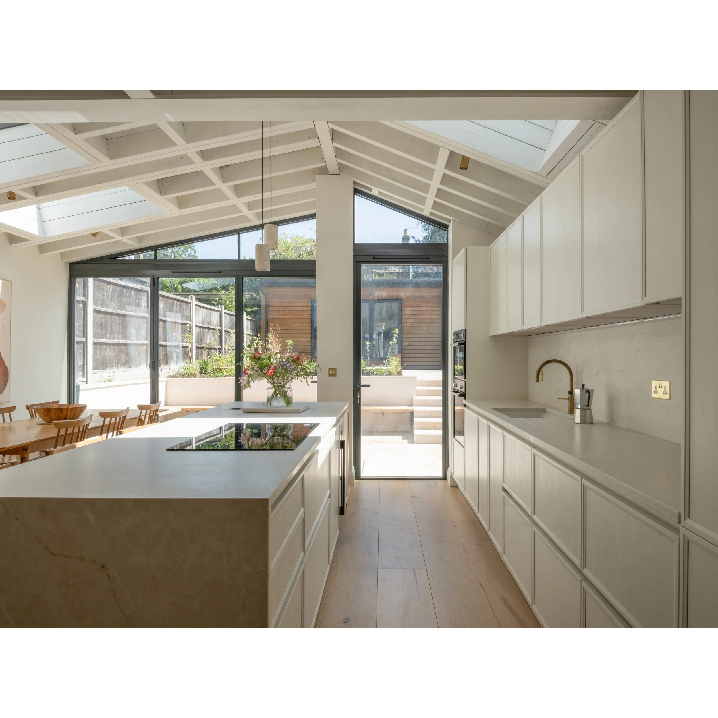
A full house refurbishment with interior design and an extension at the ground floor.
The rear extension takes reference from the era of British cottage modernism and historic basic settlements. The new vaulted roof is held by clearly defined vertical elements that appear as chimneys commonly seem within the local context.
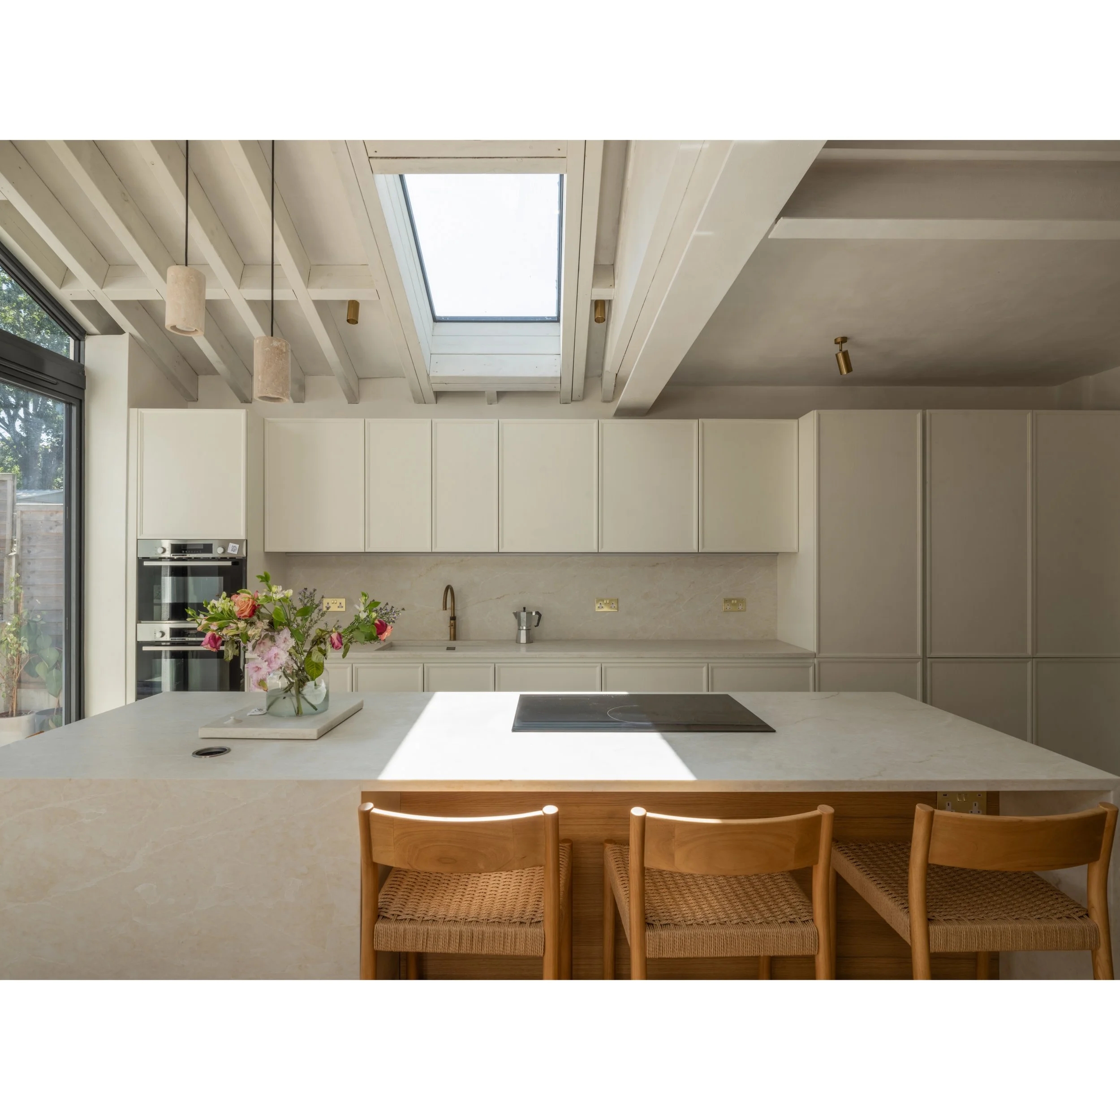
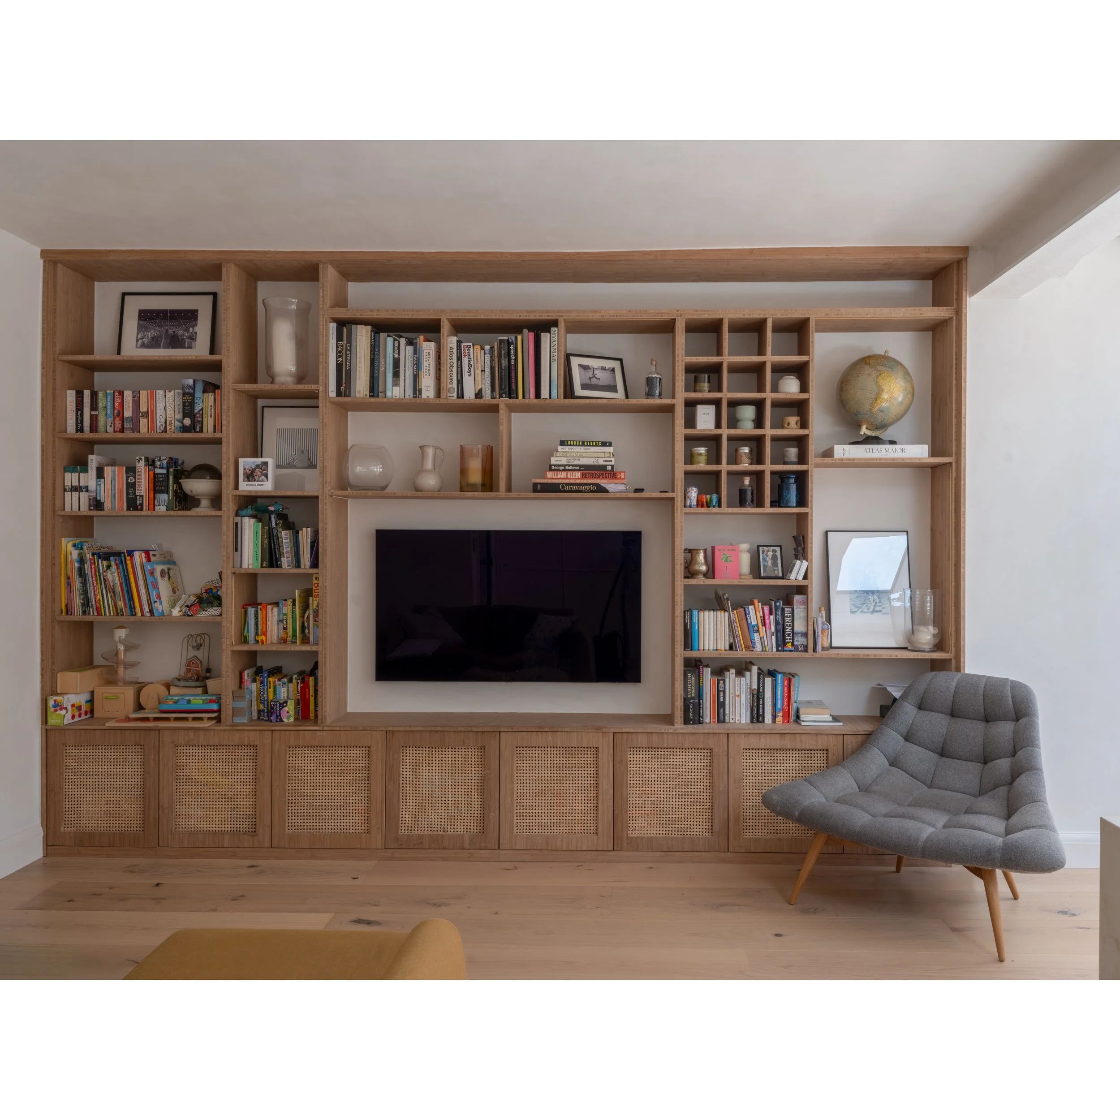
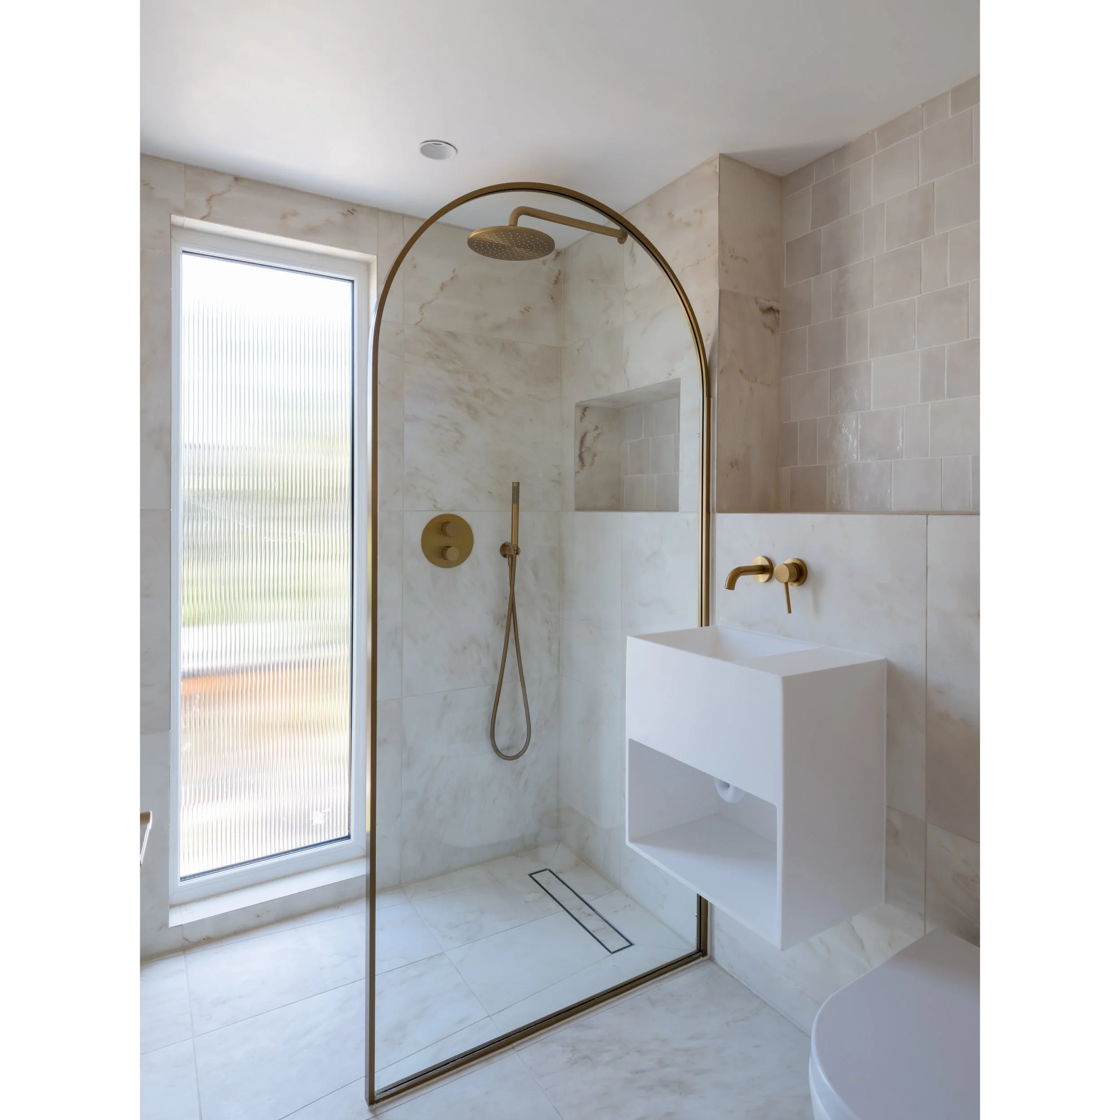
A light natural material palette creates a series of uplifting and bright spaces.
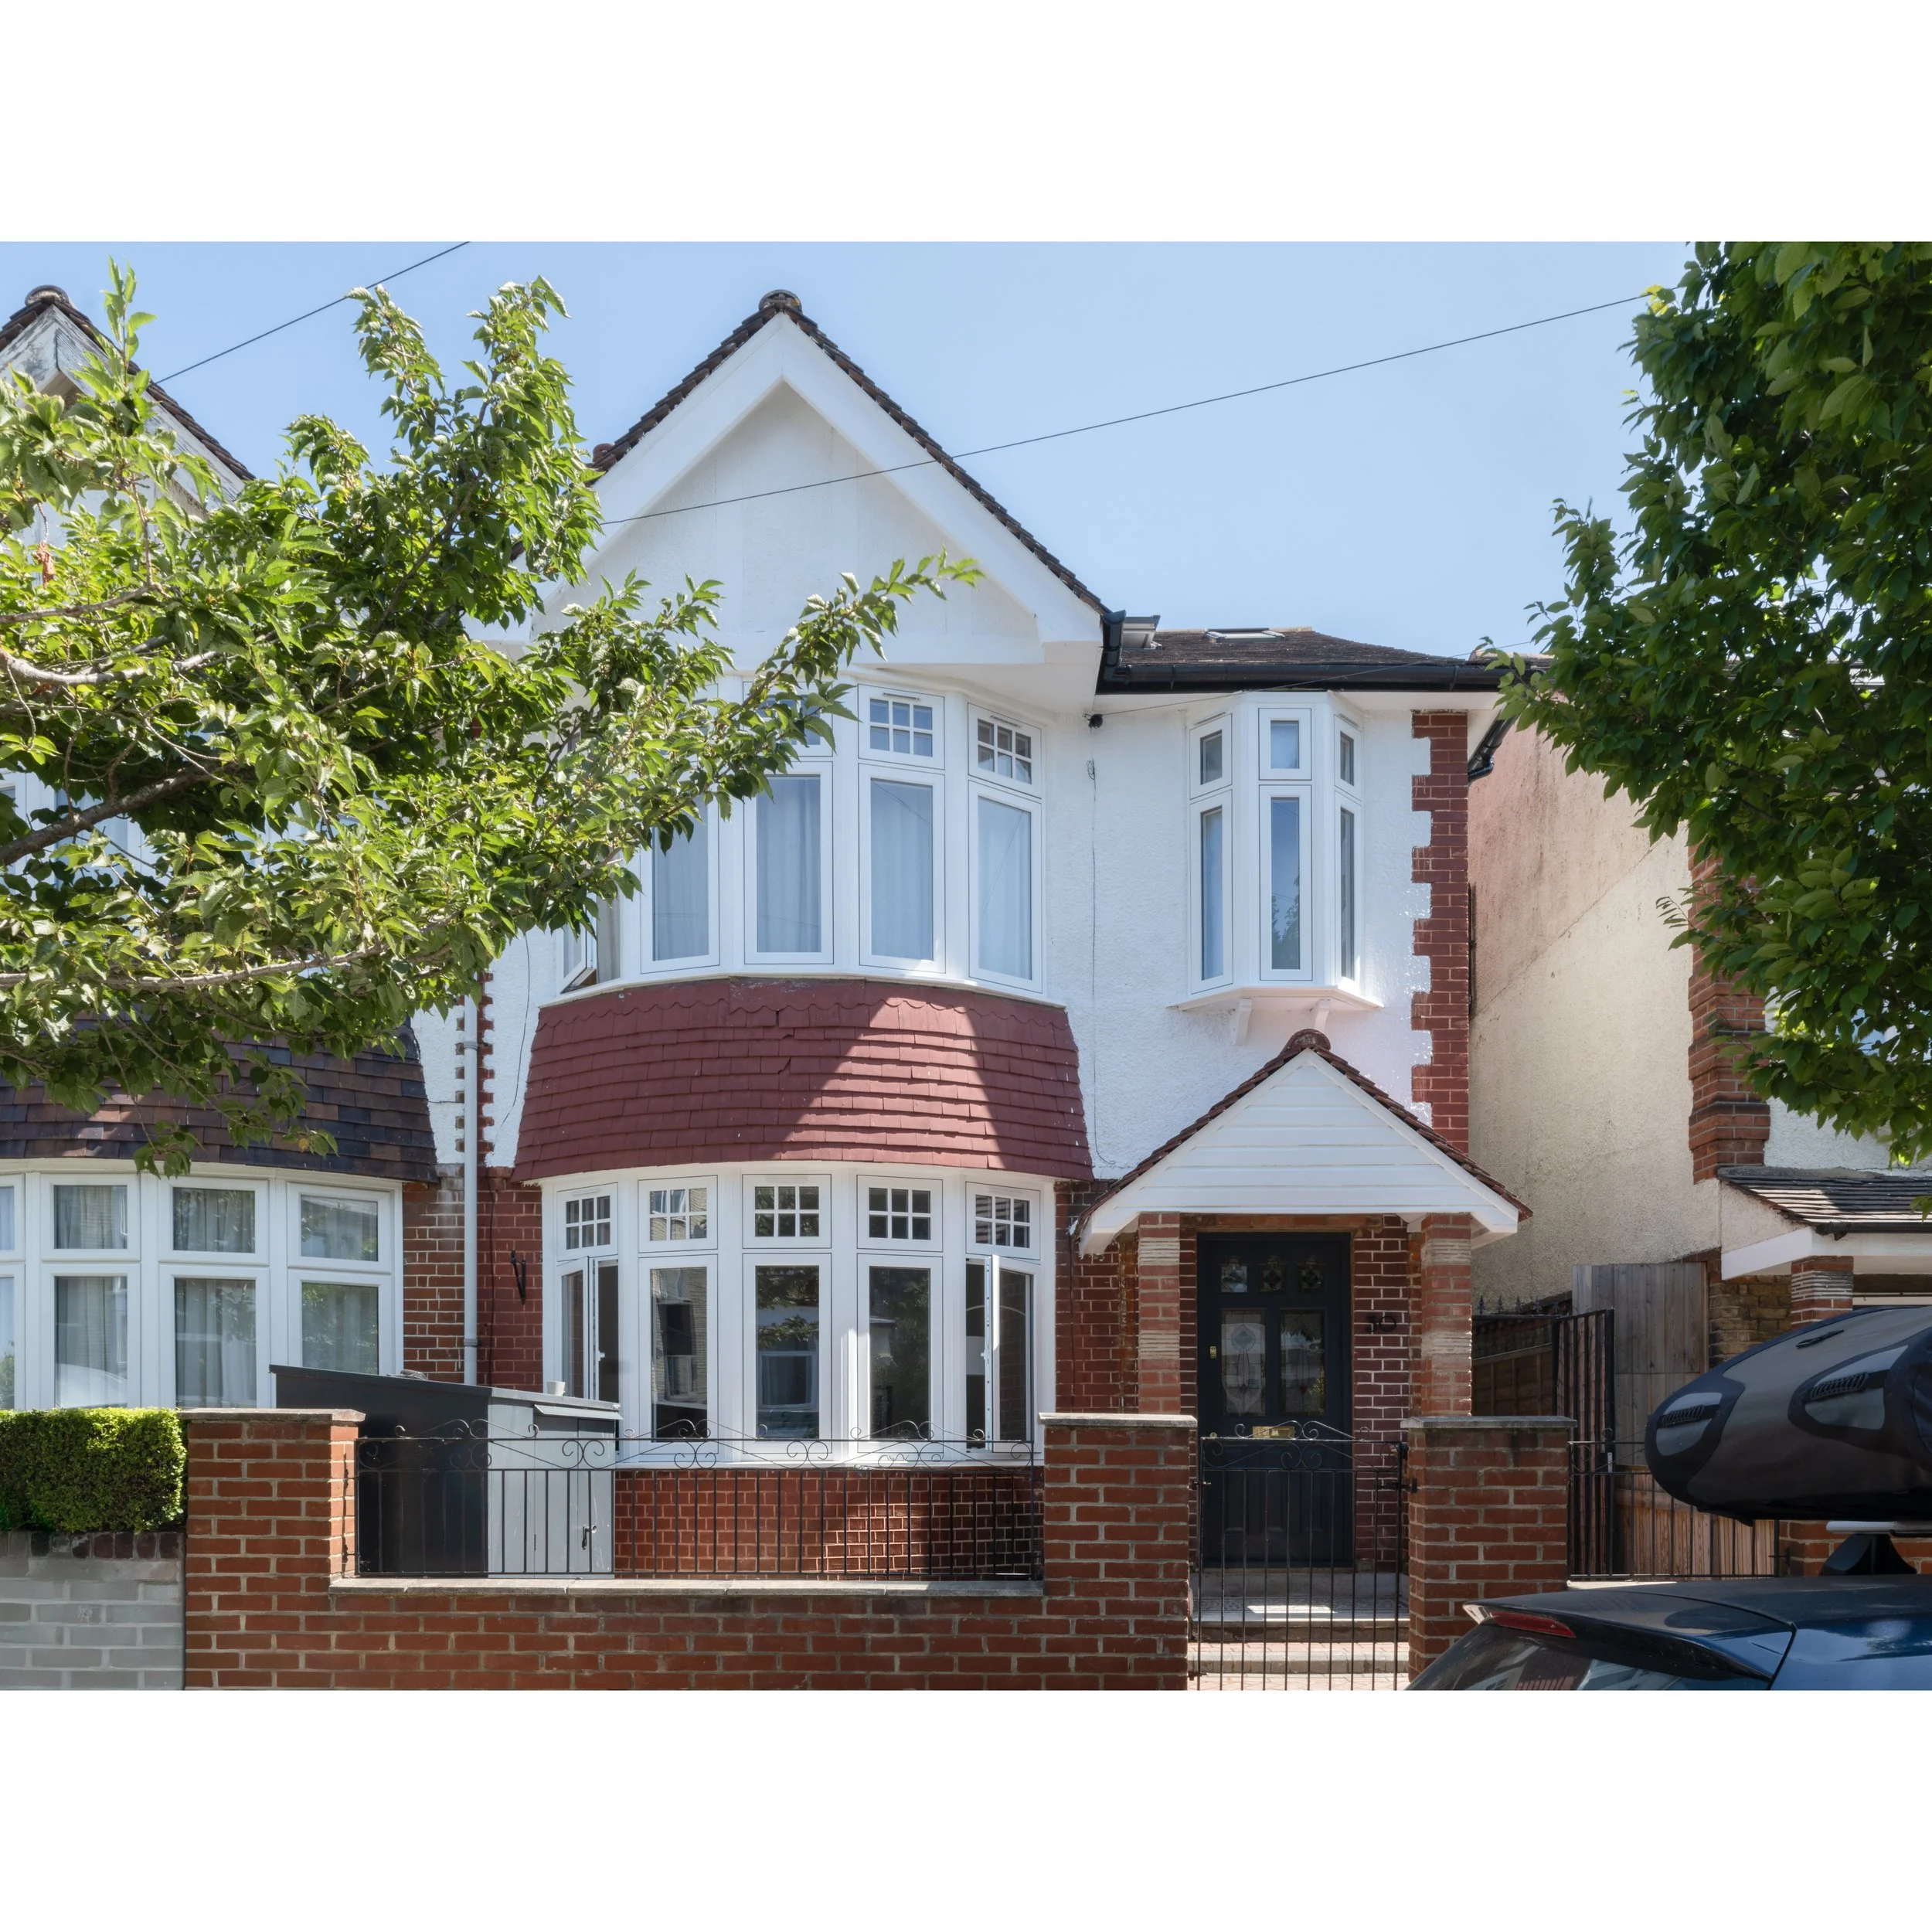
To the front the front porch has been reconstructed to incorporate the unique brick and creasing tile piers seen along the road.
“Kam and his team were brilliant to work with. They listened to us in the design phase, came up with some really creative beautiful designs that were still firmly rooted in functionality, and were very forgiving of their client’s endless tweaks and questions! I really felt like they captured the essence of what I imagined.
Having seamlessly steered us through the planning permission stage, having Kam on board to manage the build was invaluable. He has an incredible eye for detail and was excellent at spotting potential design pitfalls and coming up with pragmatic solutions. He worked very cohesively with our builder which we found very reassuring, and we always felt everyone was pulling together as a team.
We are thrilled with our new home. It is not an overstatement to say it has transformed how we live our lives, and we are proud to have people over now. Our enormous thanks to Kam and his team for helping to make our vision become a reality!”
Helena (Client)
Photography by Emily Marshall