Blake
Architecture and Interior Design
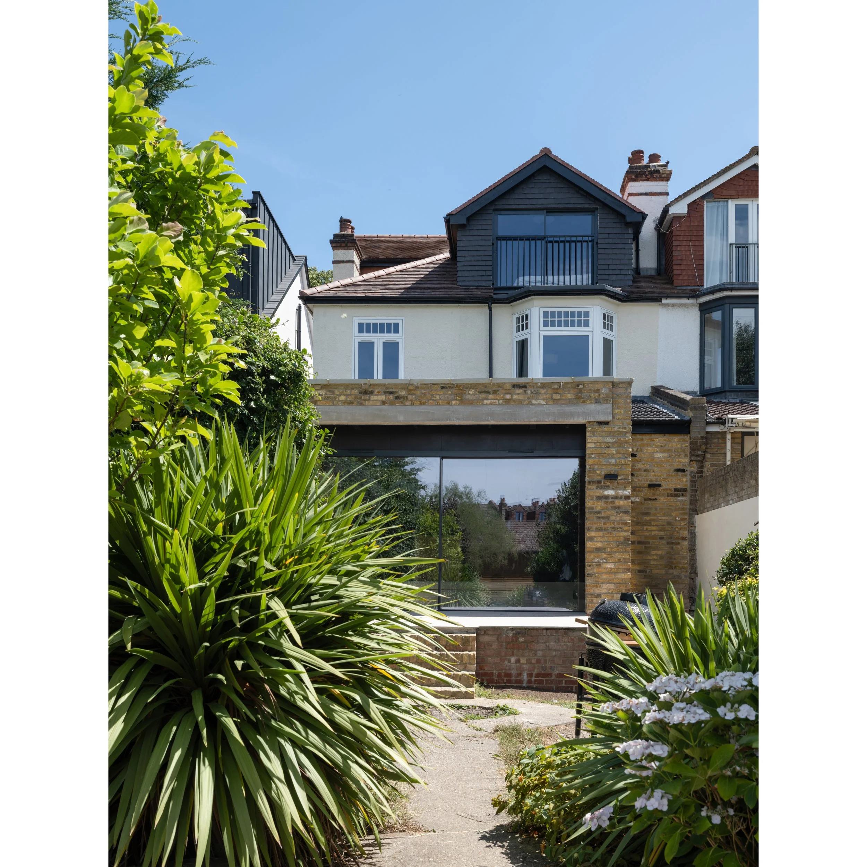
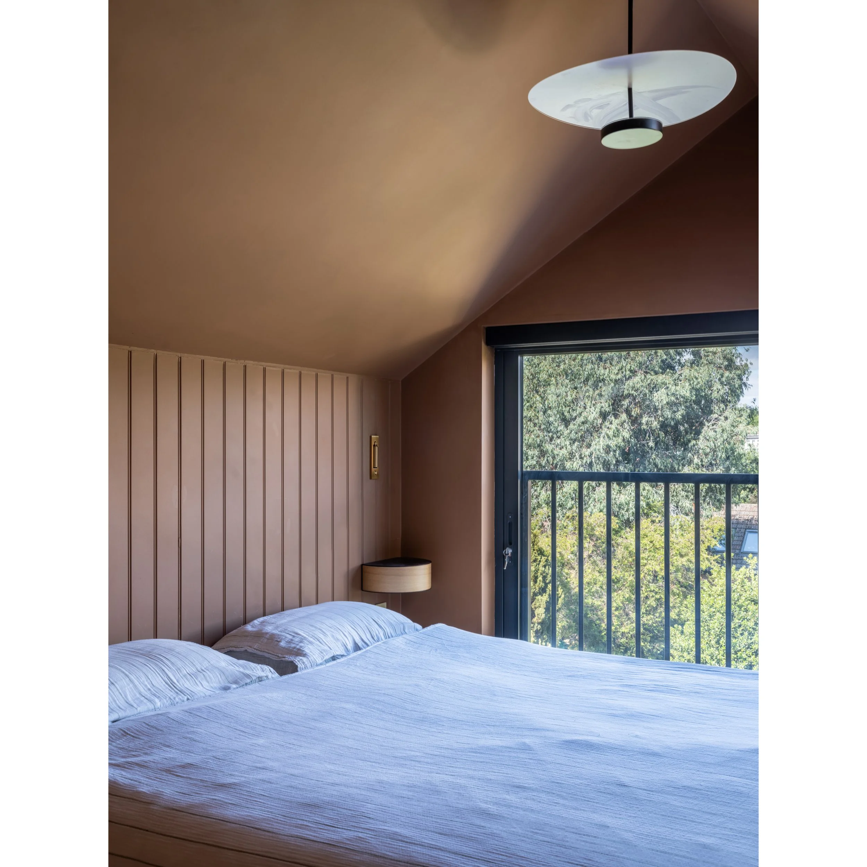
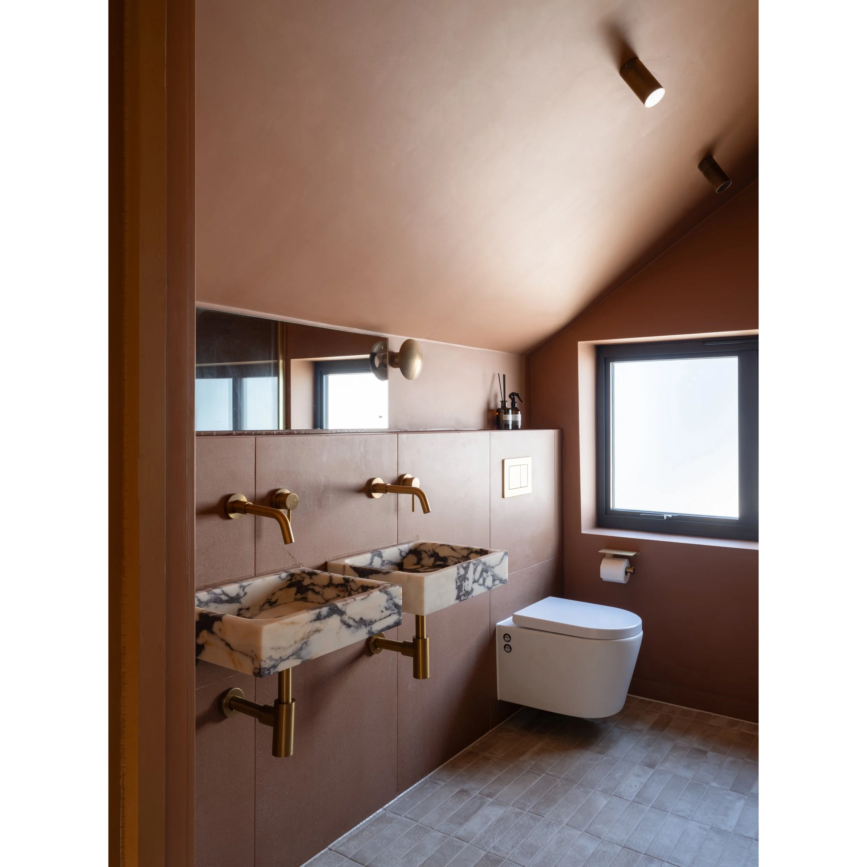
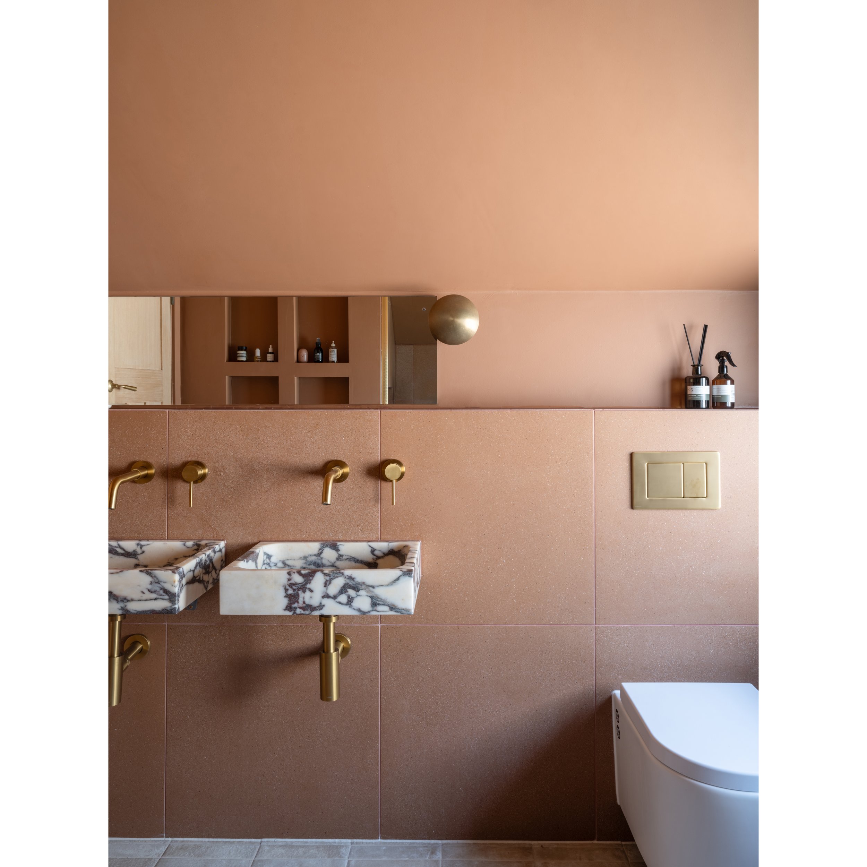
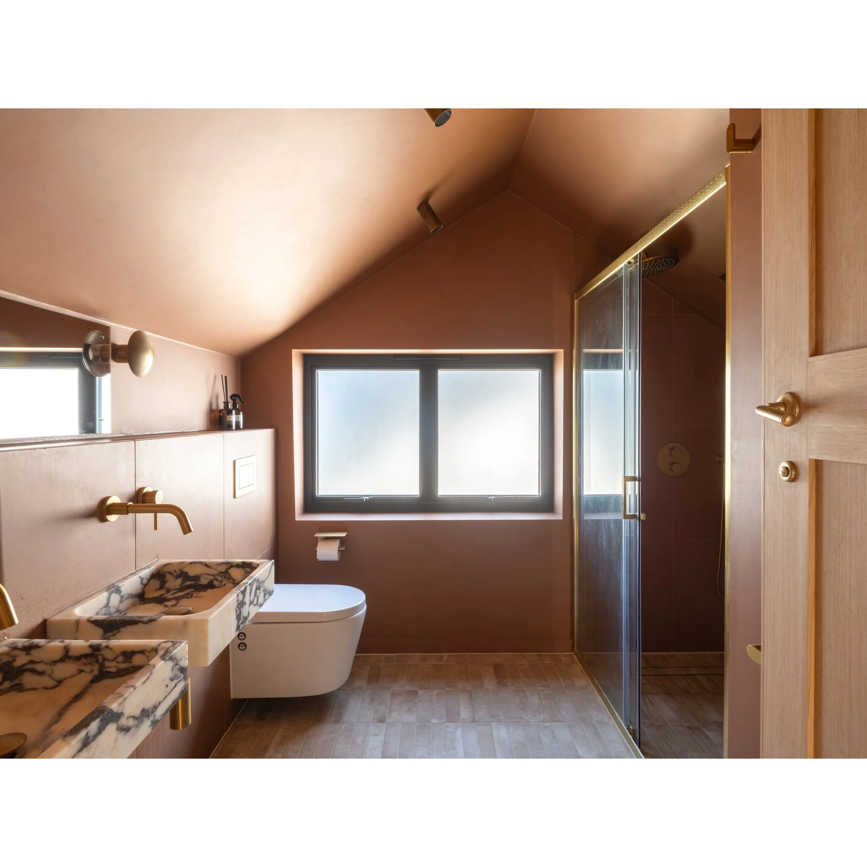
A full house refurbishment with interior design and extensions at the loft and ground floor.
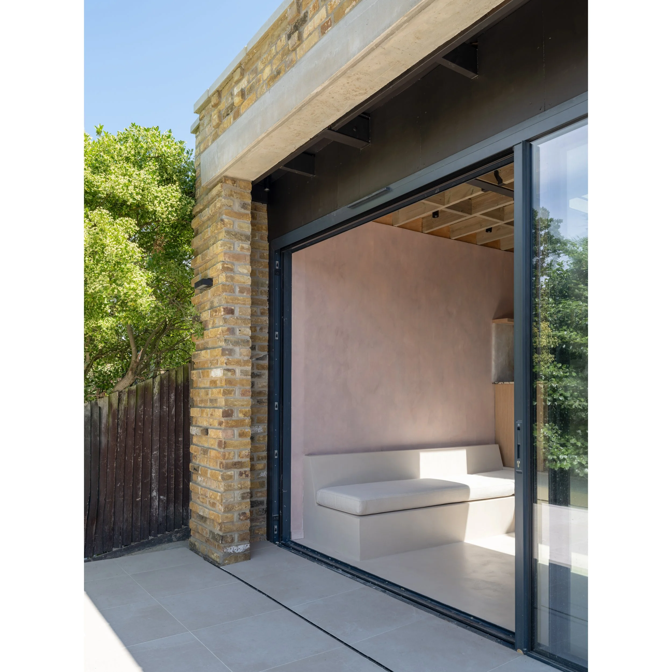
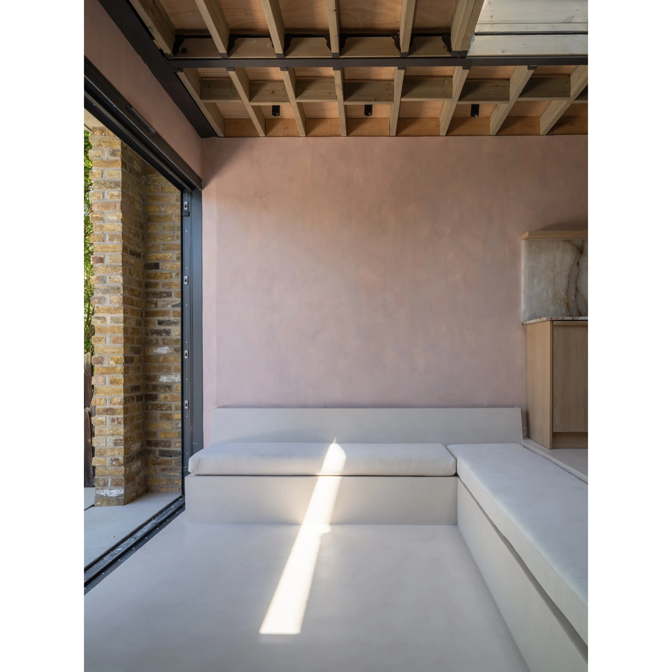
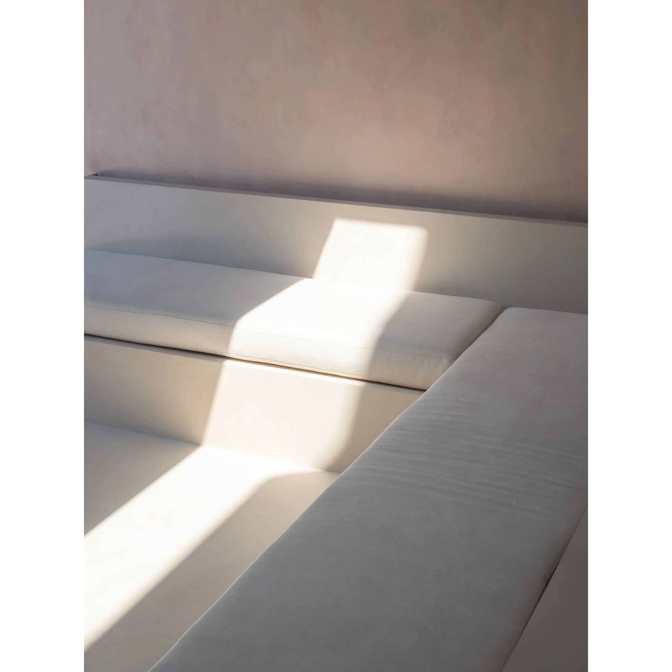
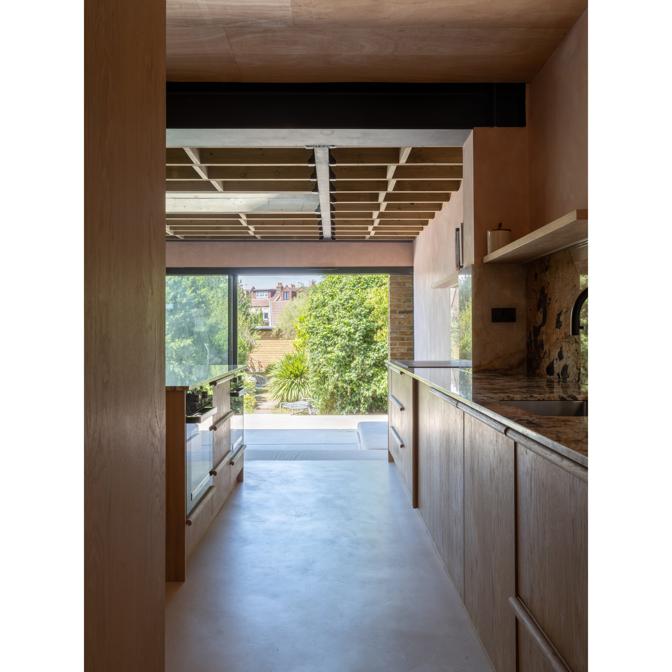
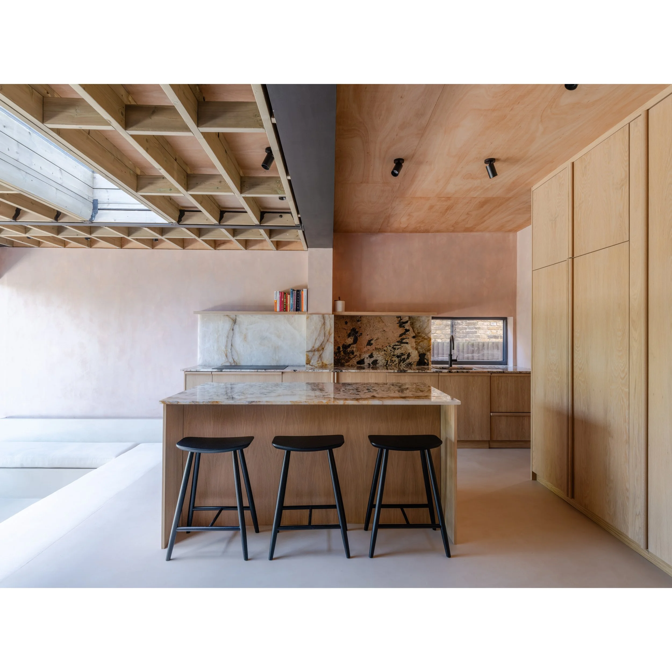
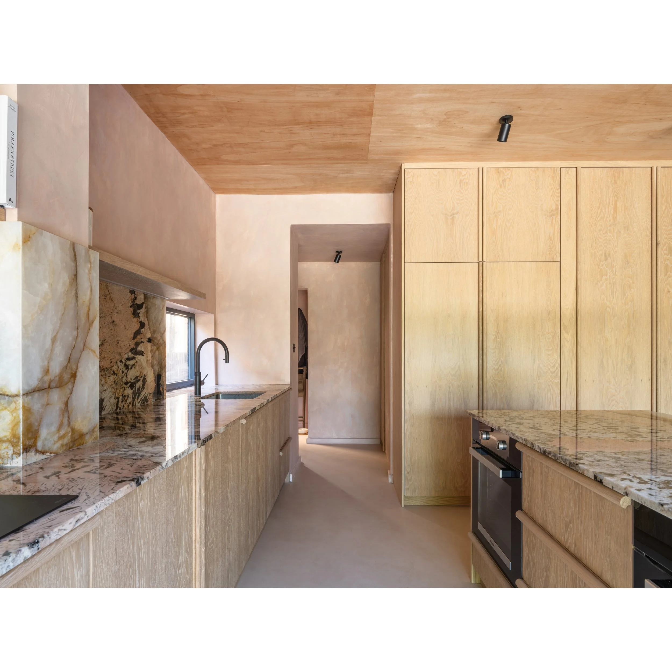
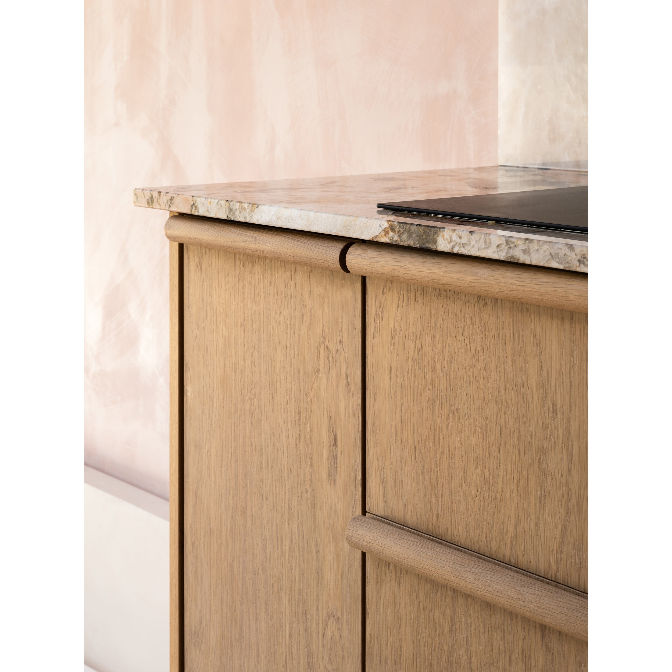

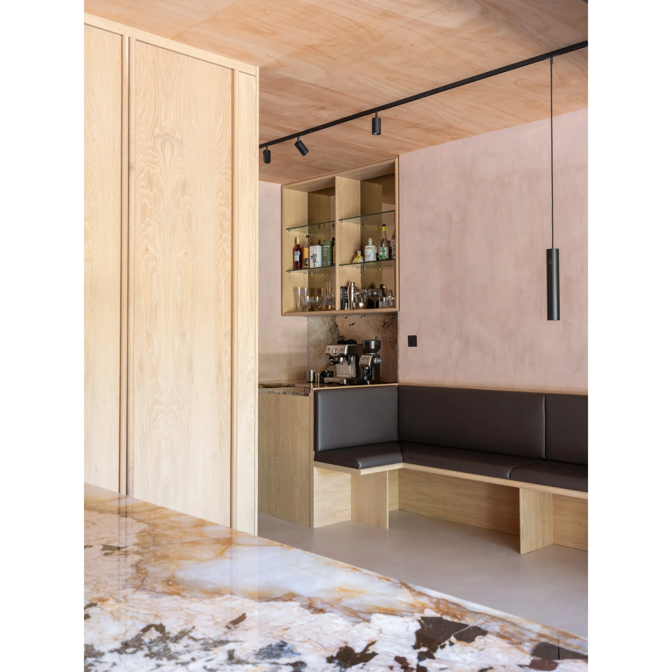
The ground floor extension takes reference from the Mexican architecture that our clients were fascinated by. The raw structure and plaster sits in contrast to the refined joinery of the kitchen and shelving. An internal topography steps down to the sunken seating area.
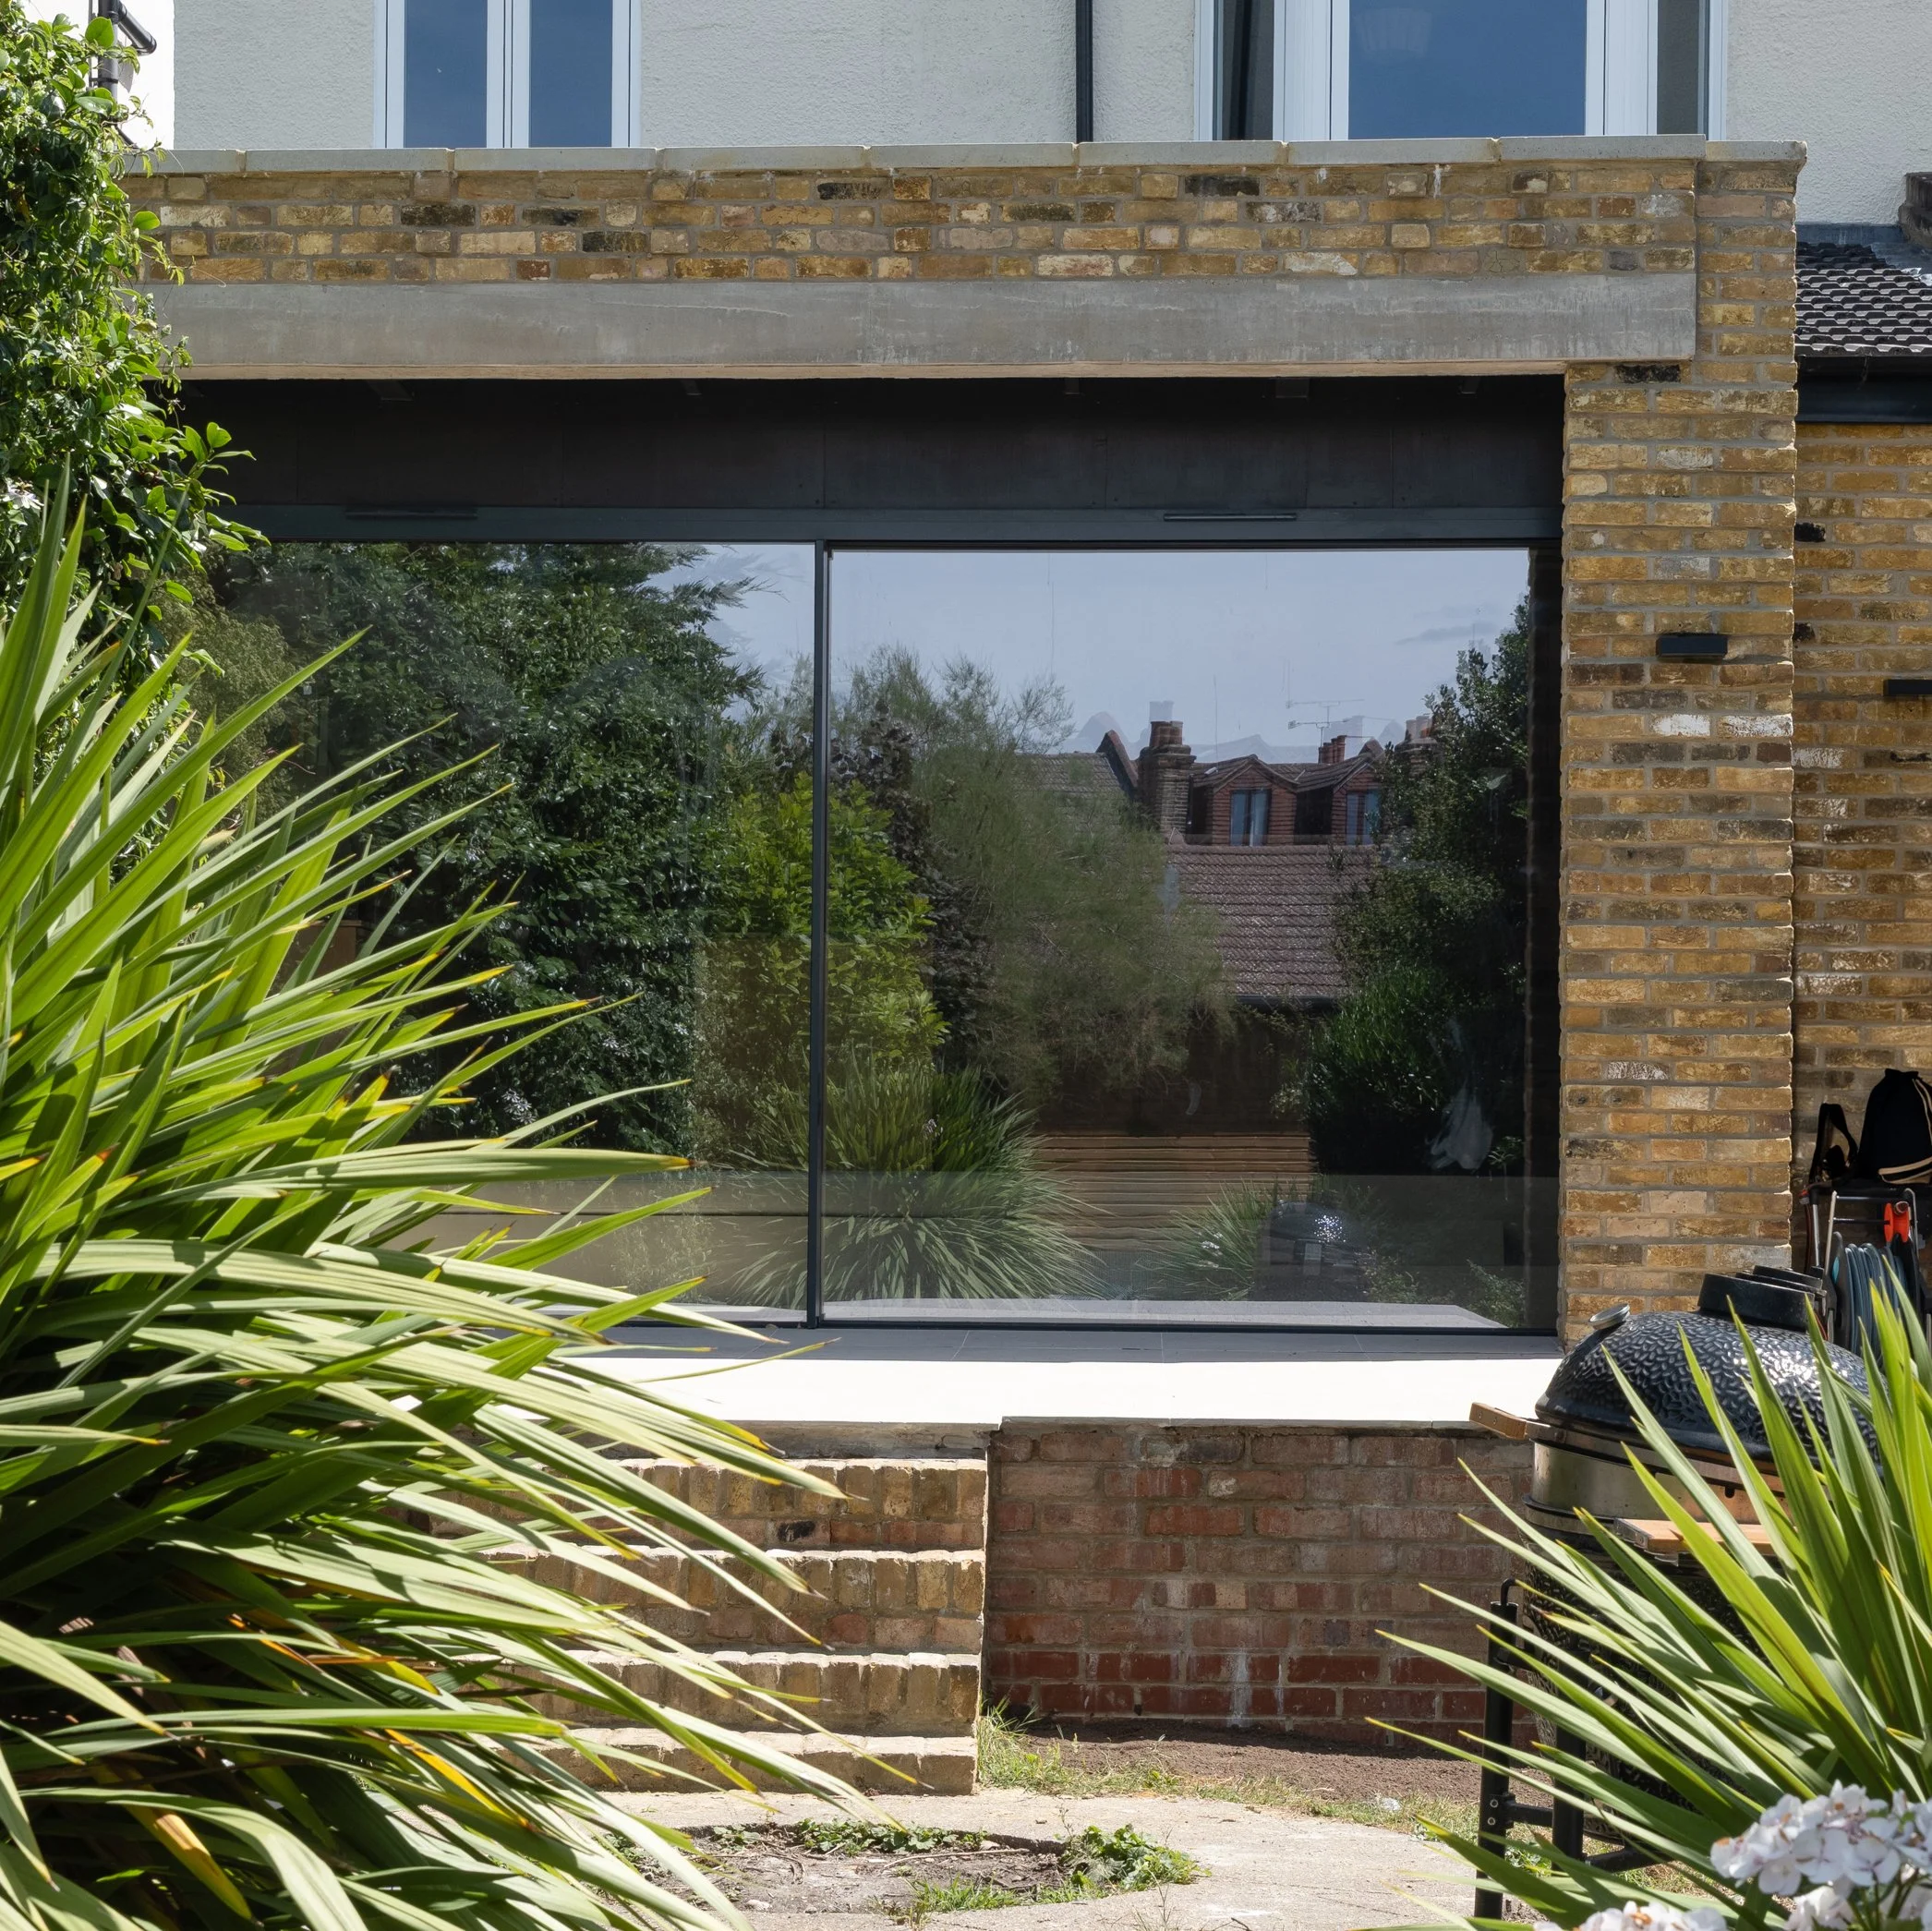
Externally the elevation to the garden has a deep threshold to give the pavilion form a stronger expression to the garden. The lintel element protrudes to reference the forms of Mayan temples. There were typically a monumental form at the top of steps, which bears some resemblance to this unique condition.
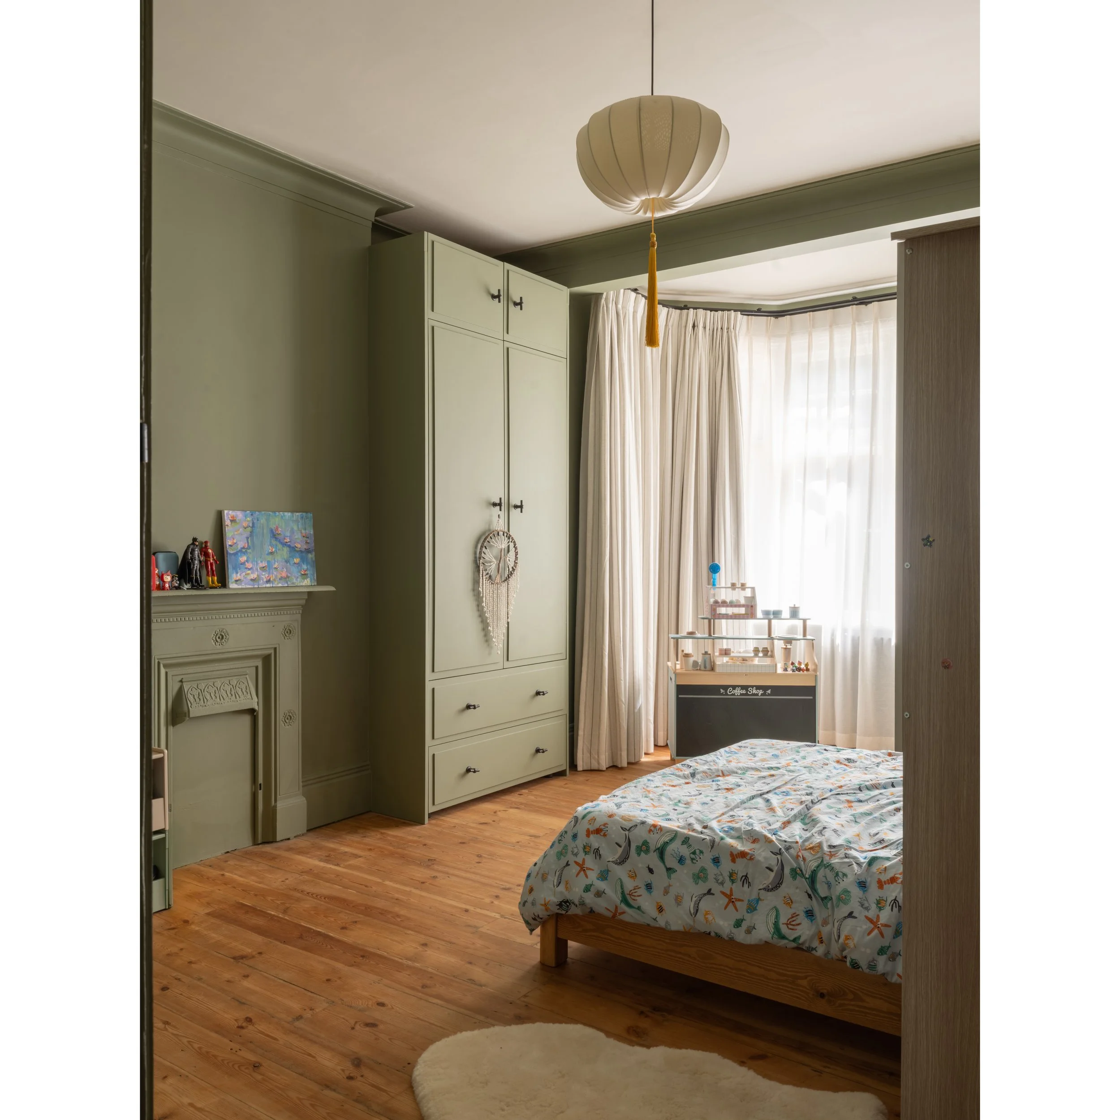
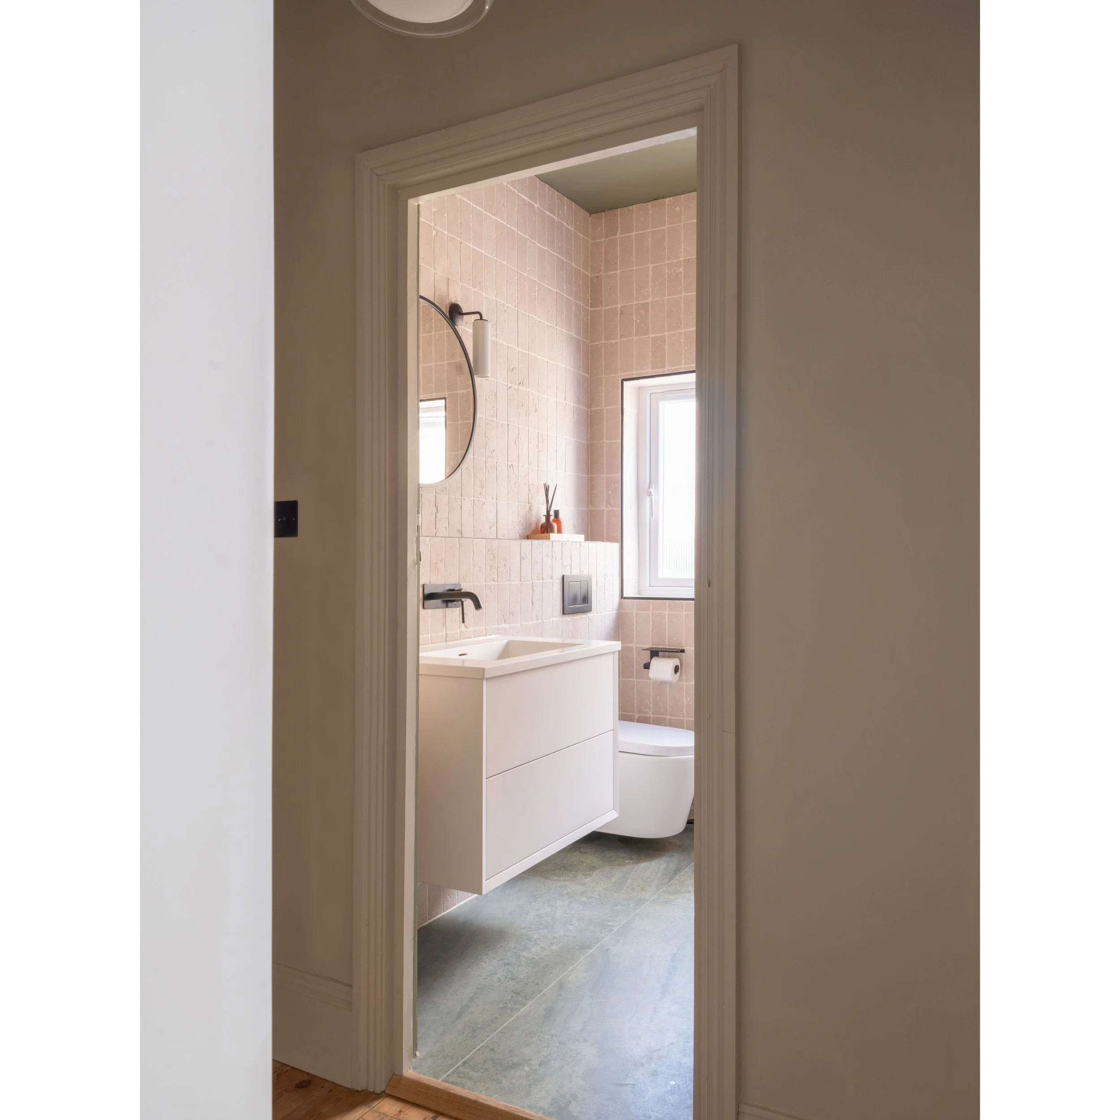
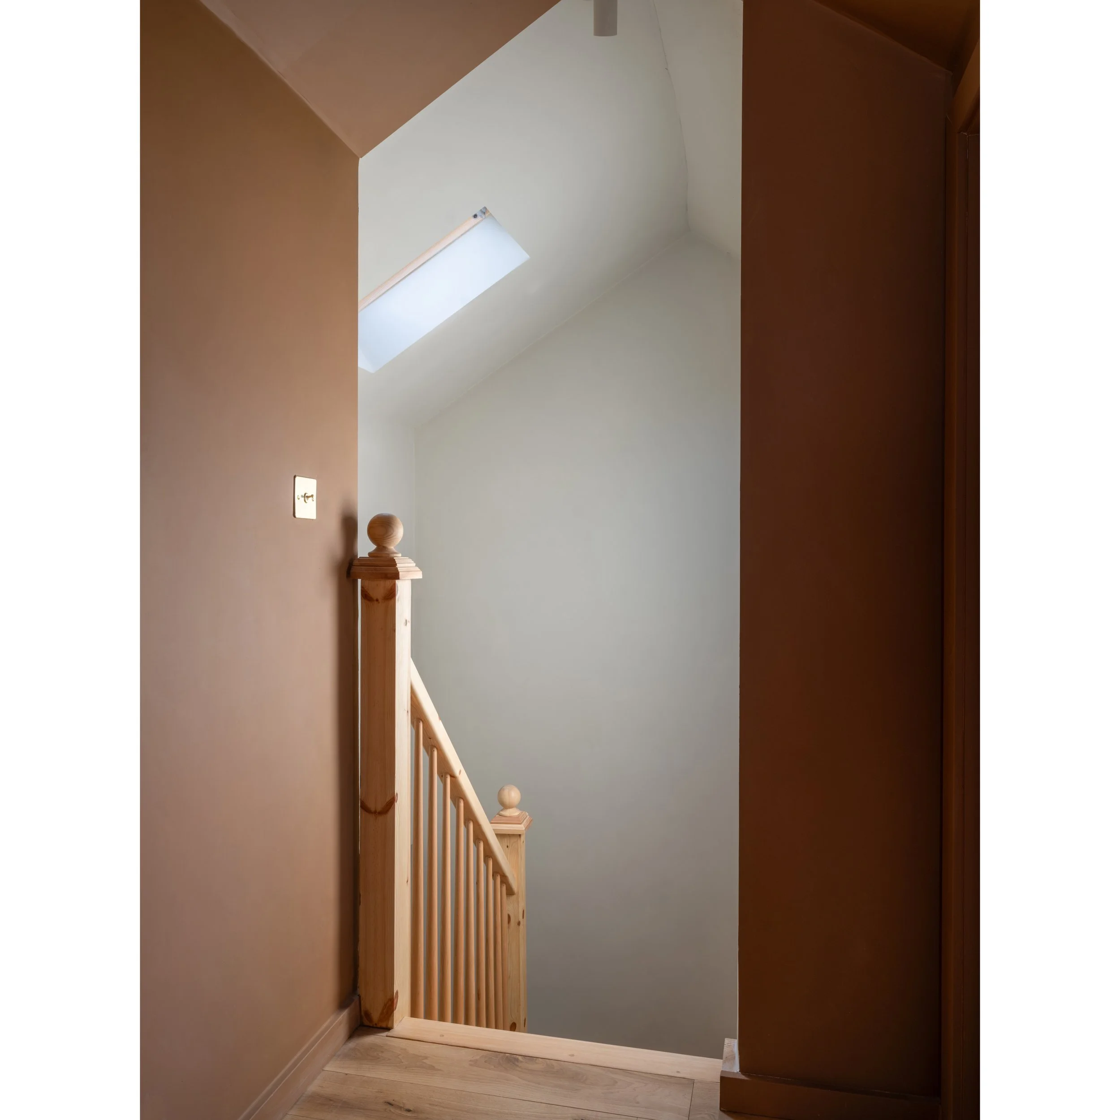
The overall scheme is characterised by strong colours and a raw expression of construction.
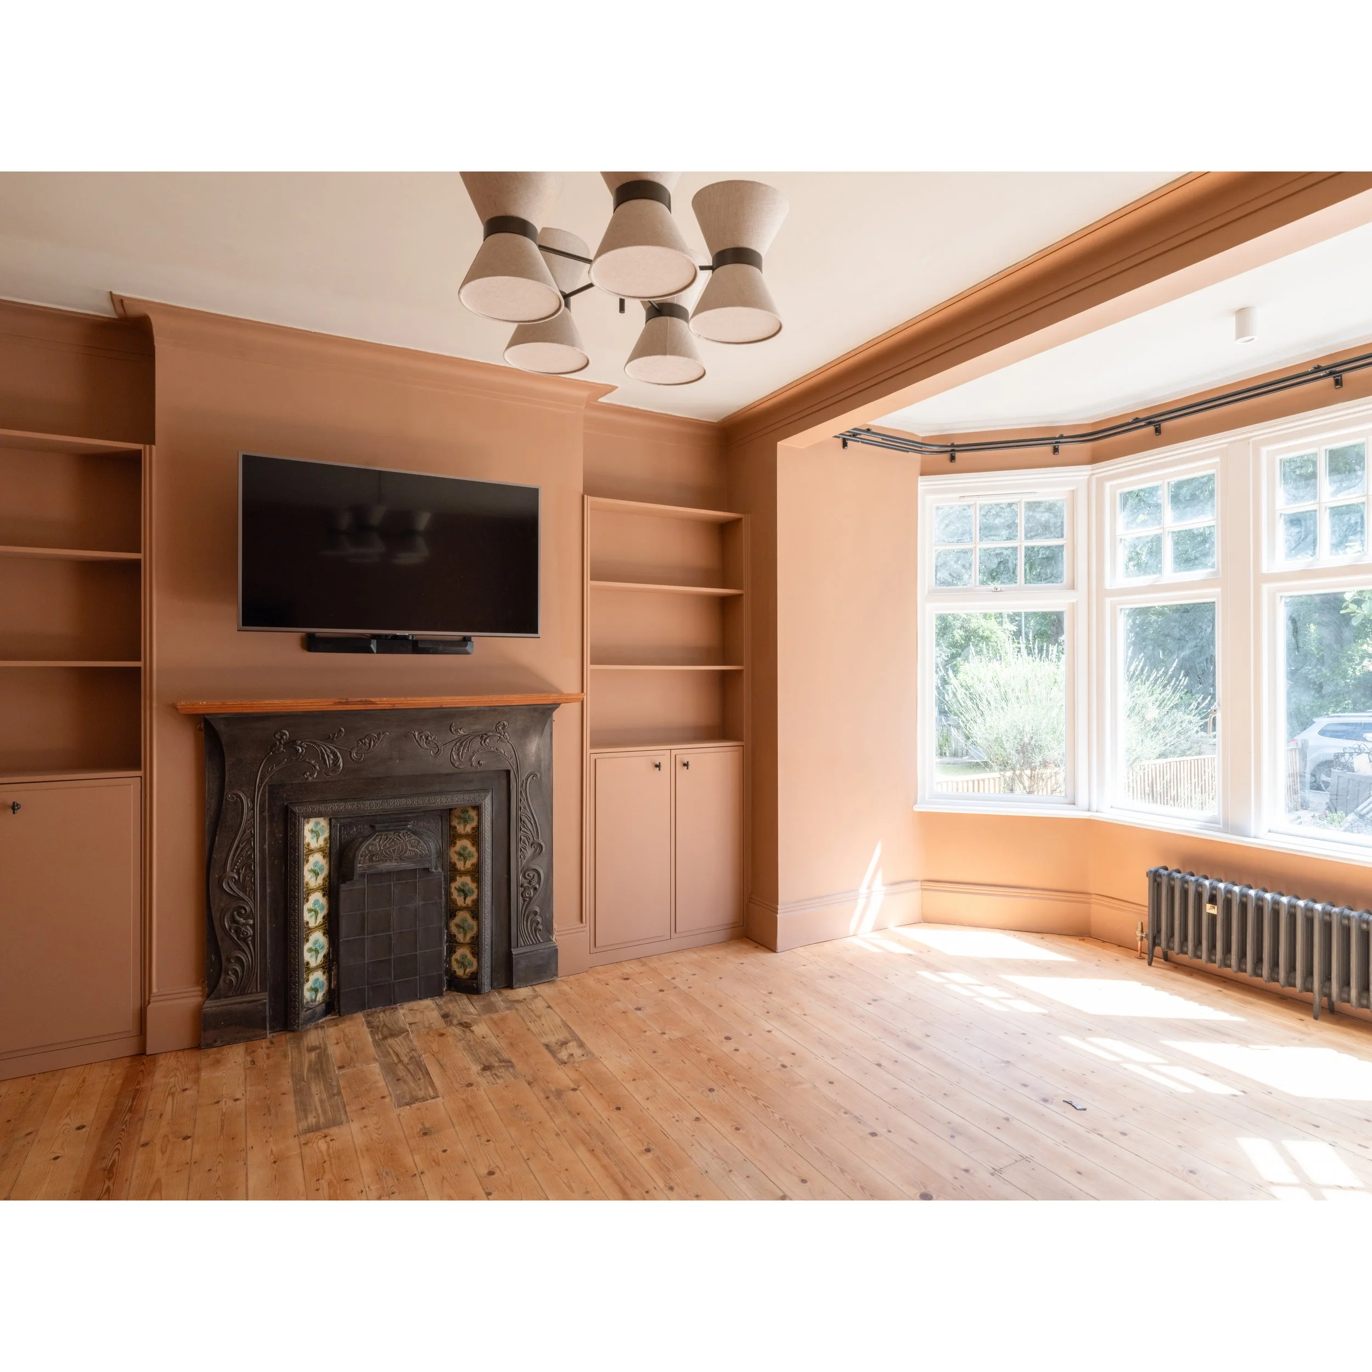
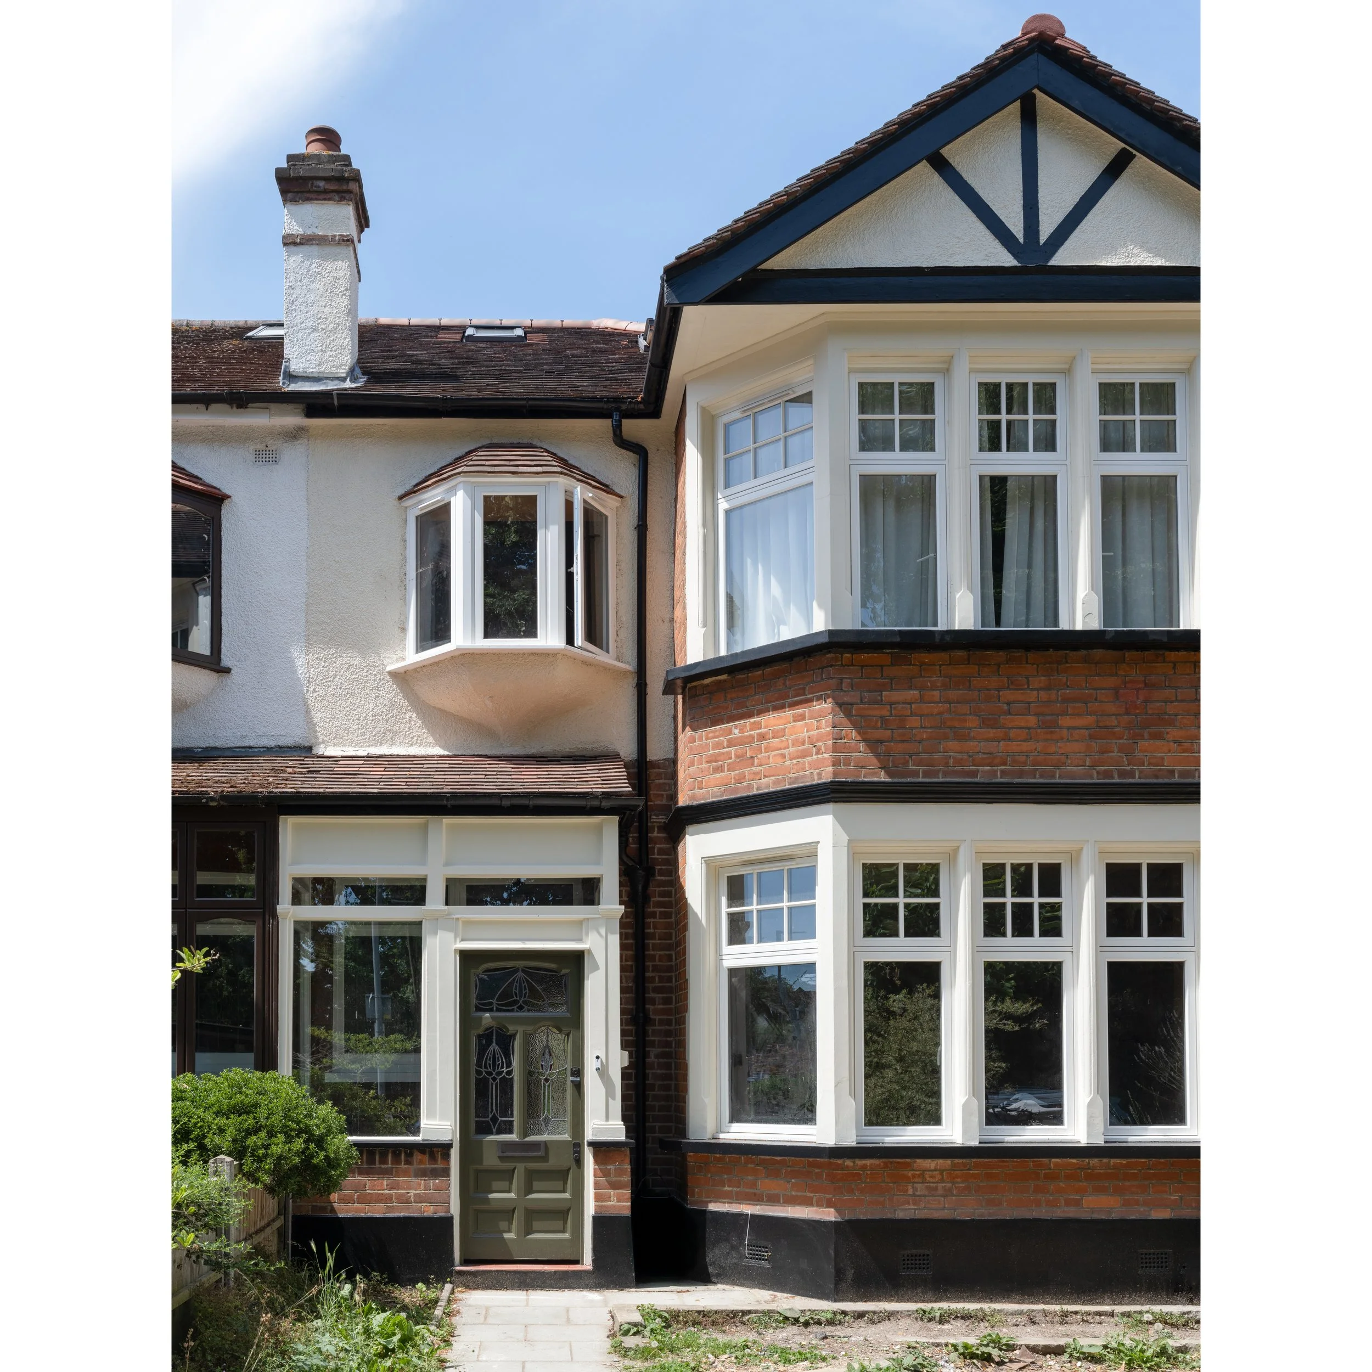
The original details of the house were reinstated where lost with joinery and fireplaces. The floorboards were restored and all windows were replaced with timber units to match the design found within the local conservation area.
Photography by Emily Marshall