Strode
Architecture and Interior Design
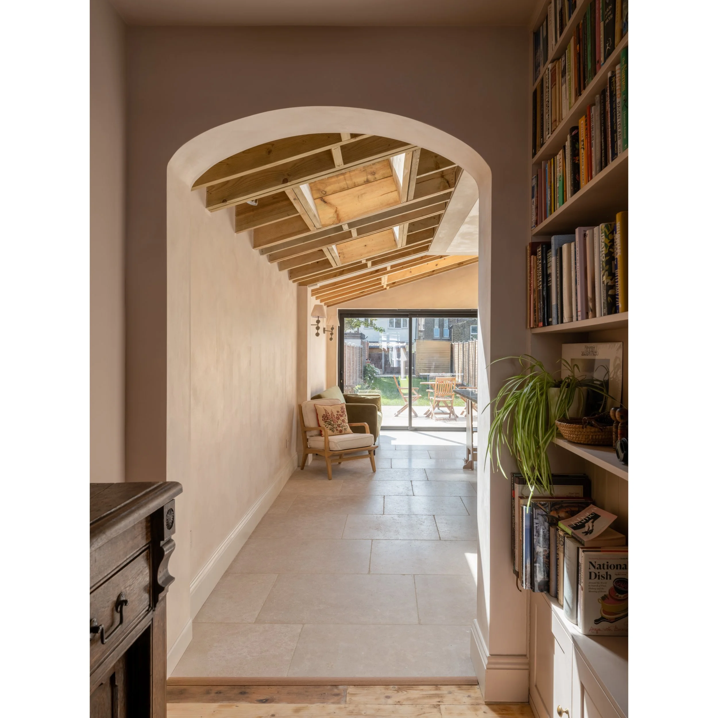
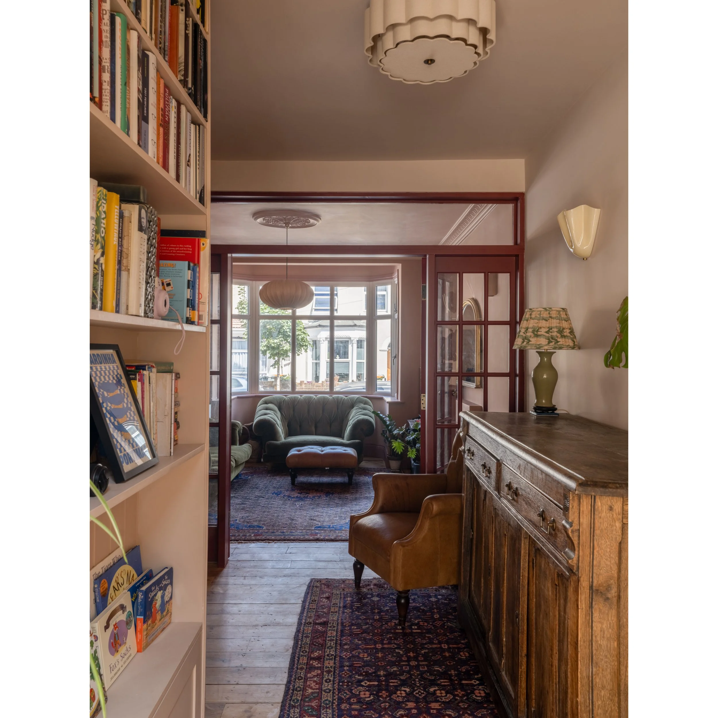
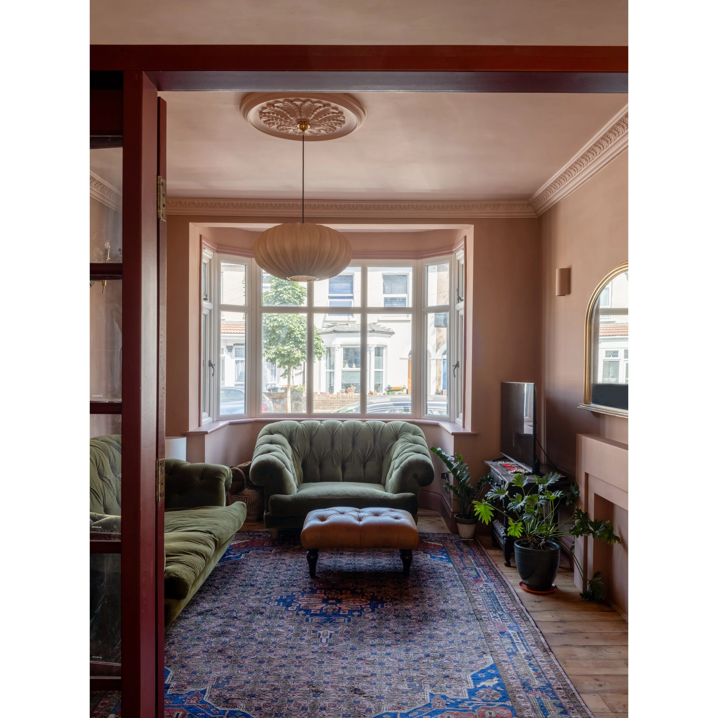
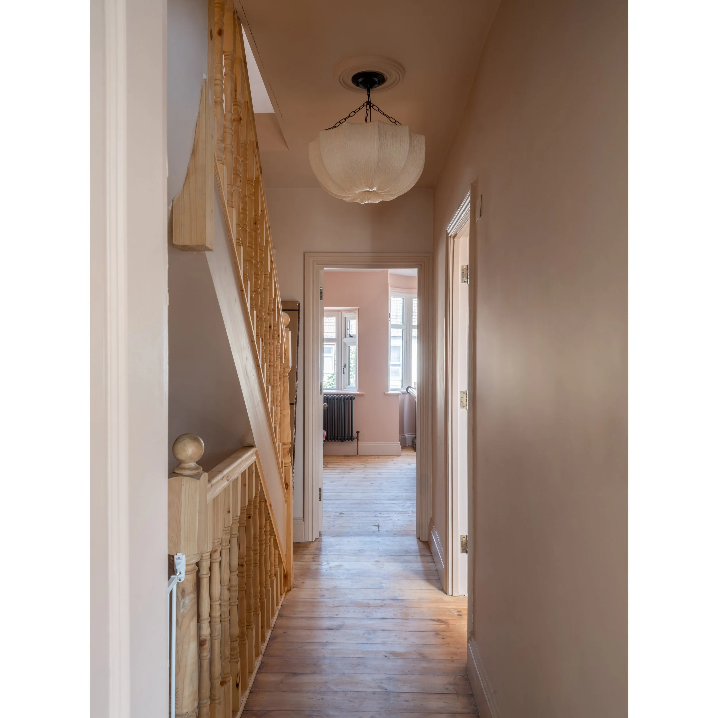
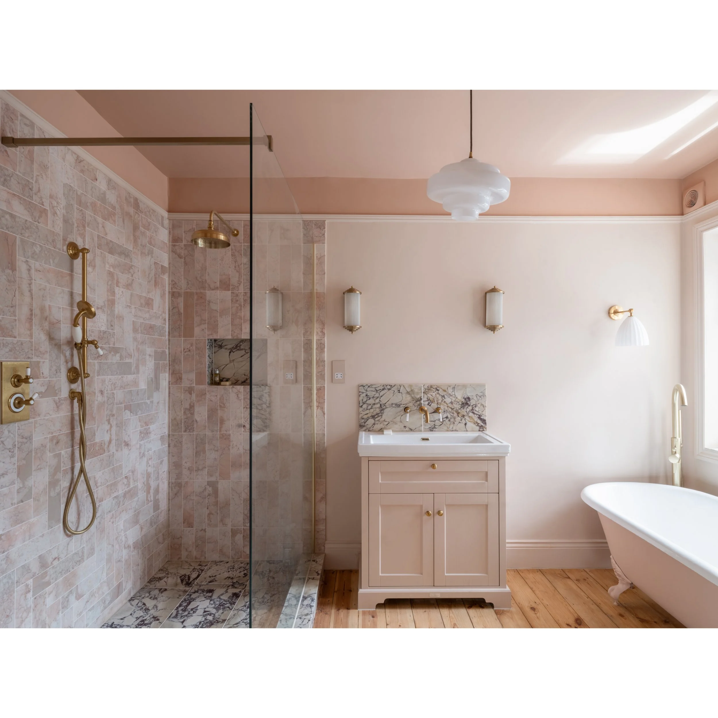
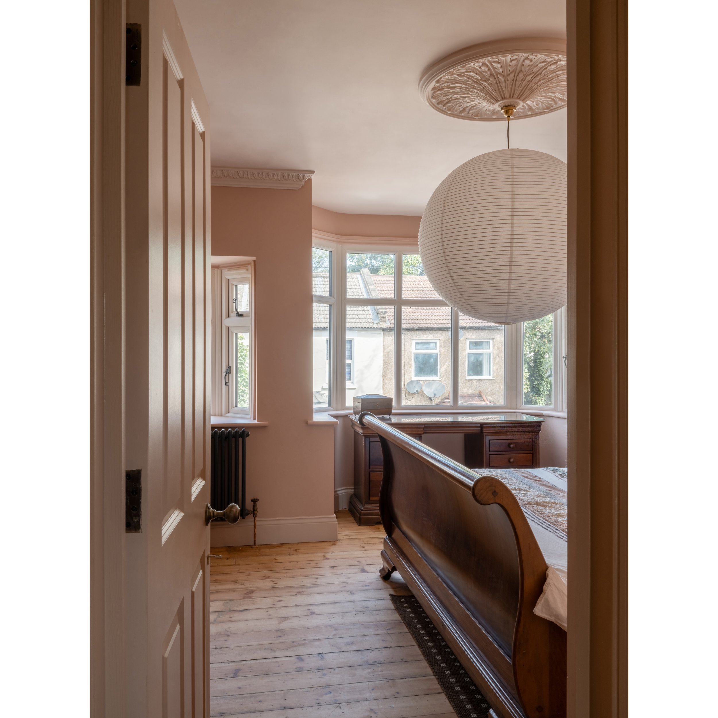
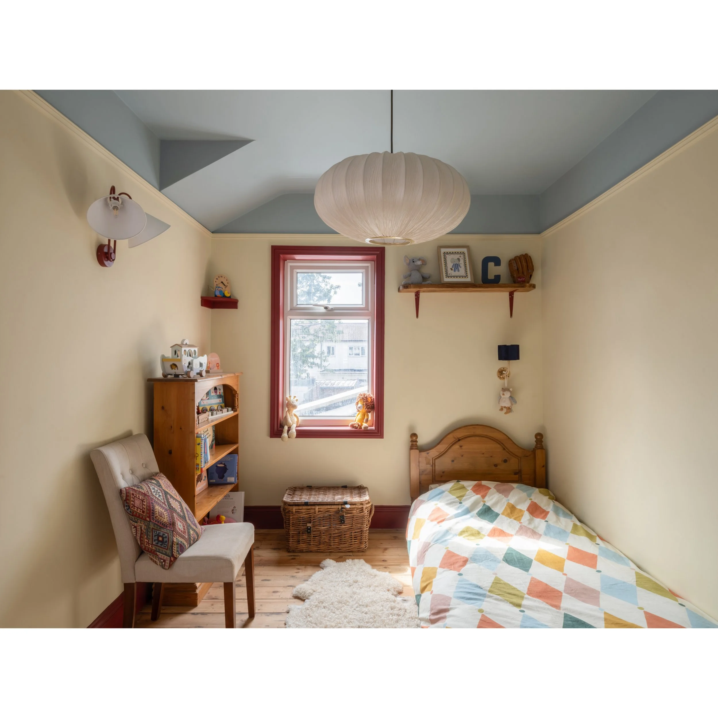
A full house refurbishment with interior design and extensions at the loft and consolidations at ground floor.
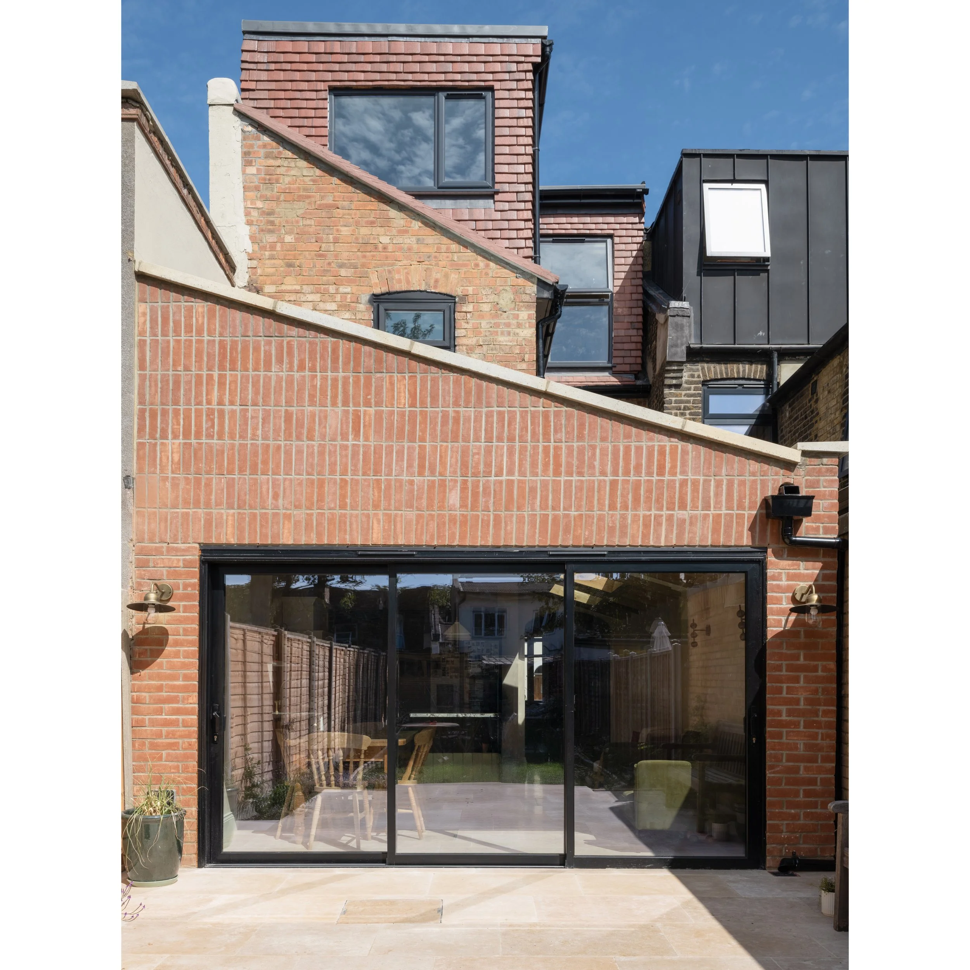
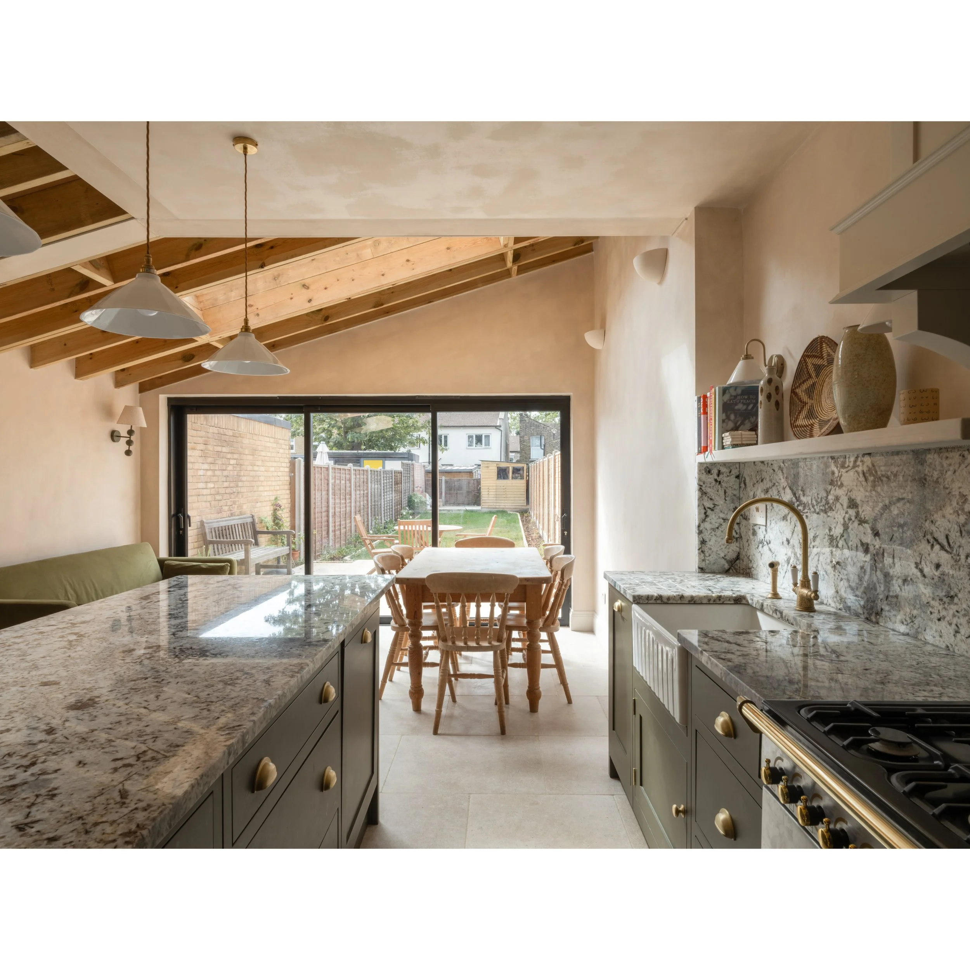
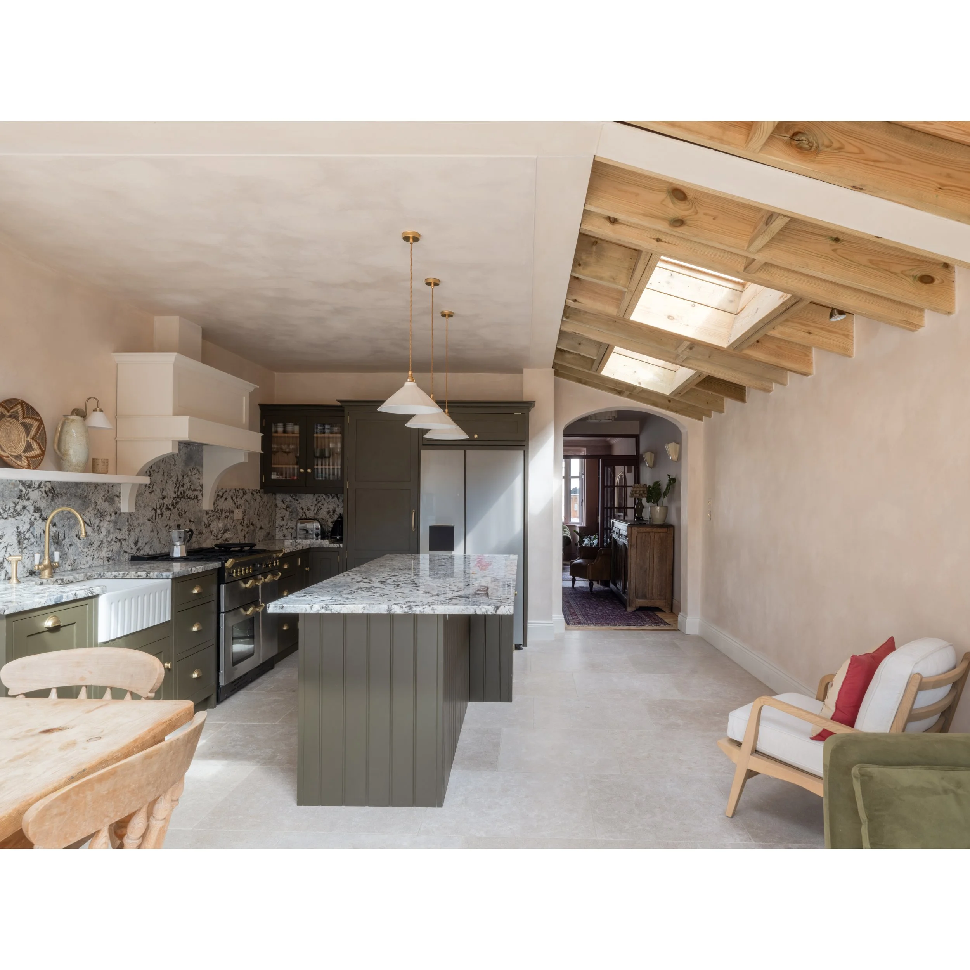
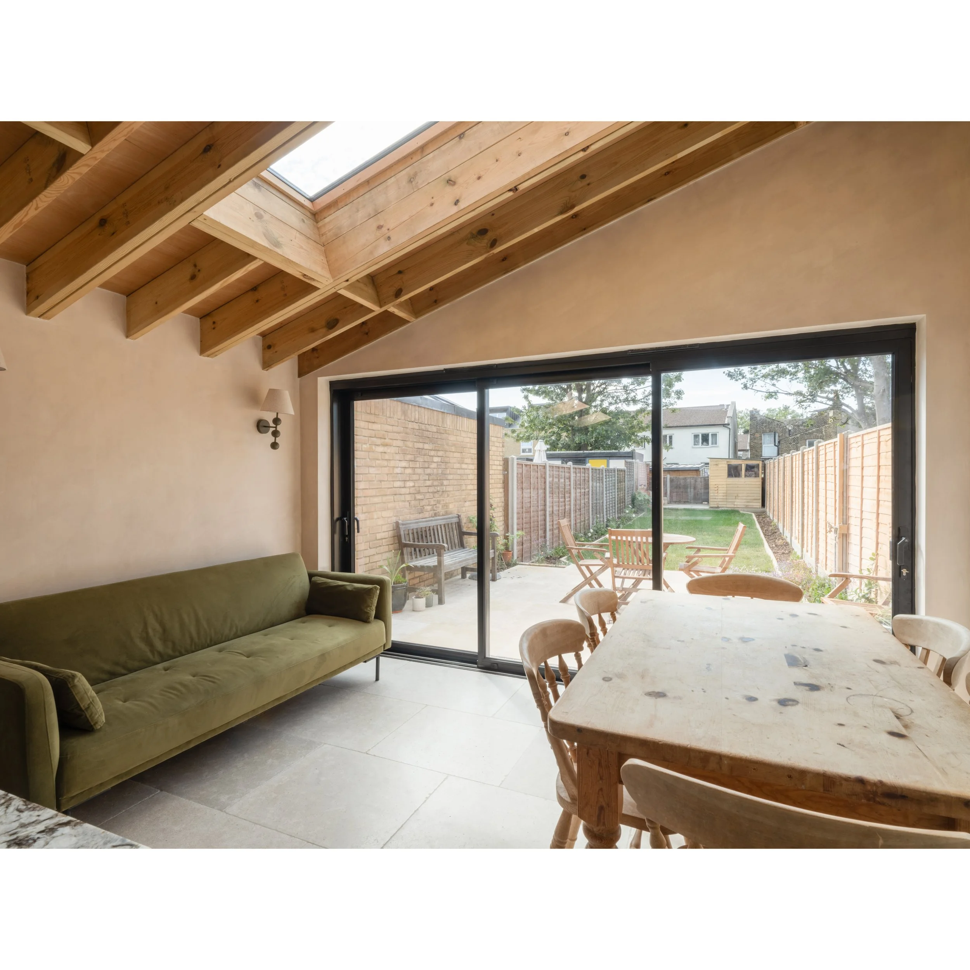
The footprint of the house has not increased. Instead, the existing structures have been combined and openings adjusted to create a home with bright well considered spaces. The new roof structures that replaced the existing are exposed to create a characterful multi-function room.
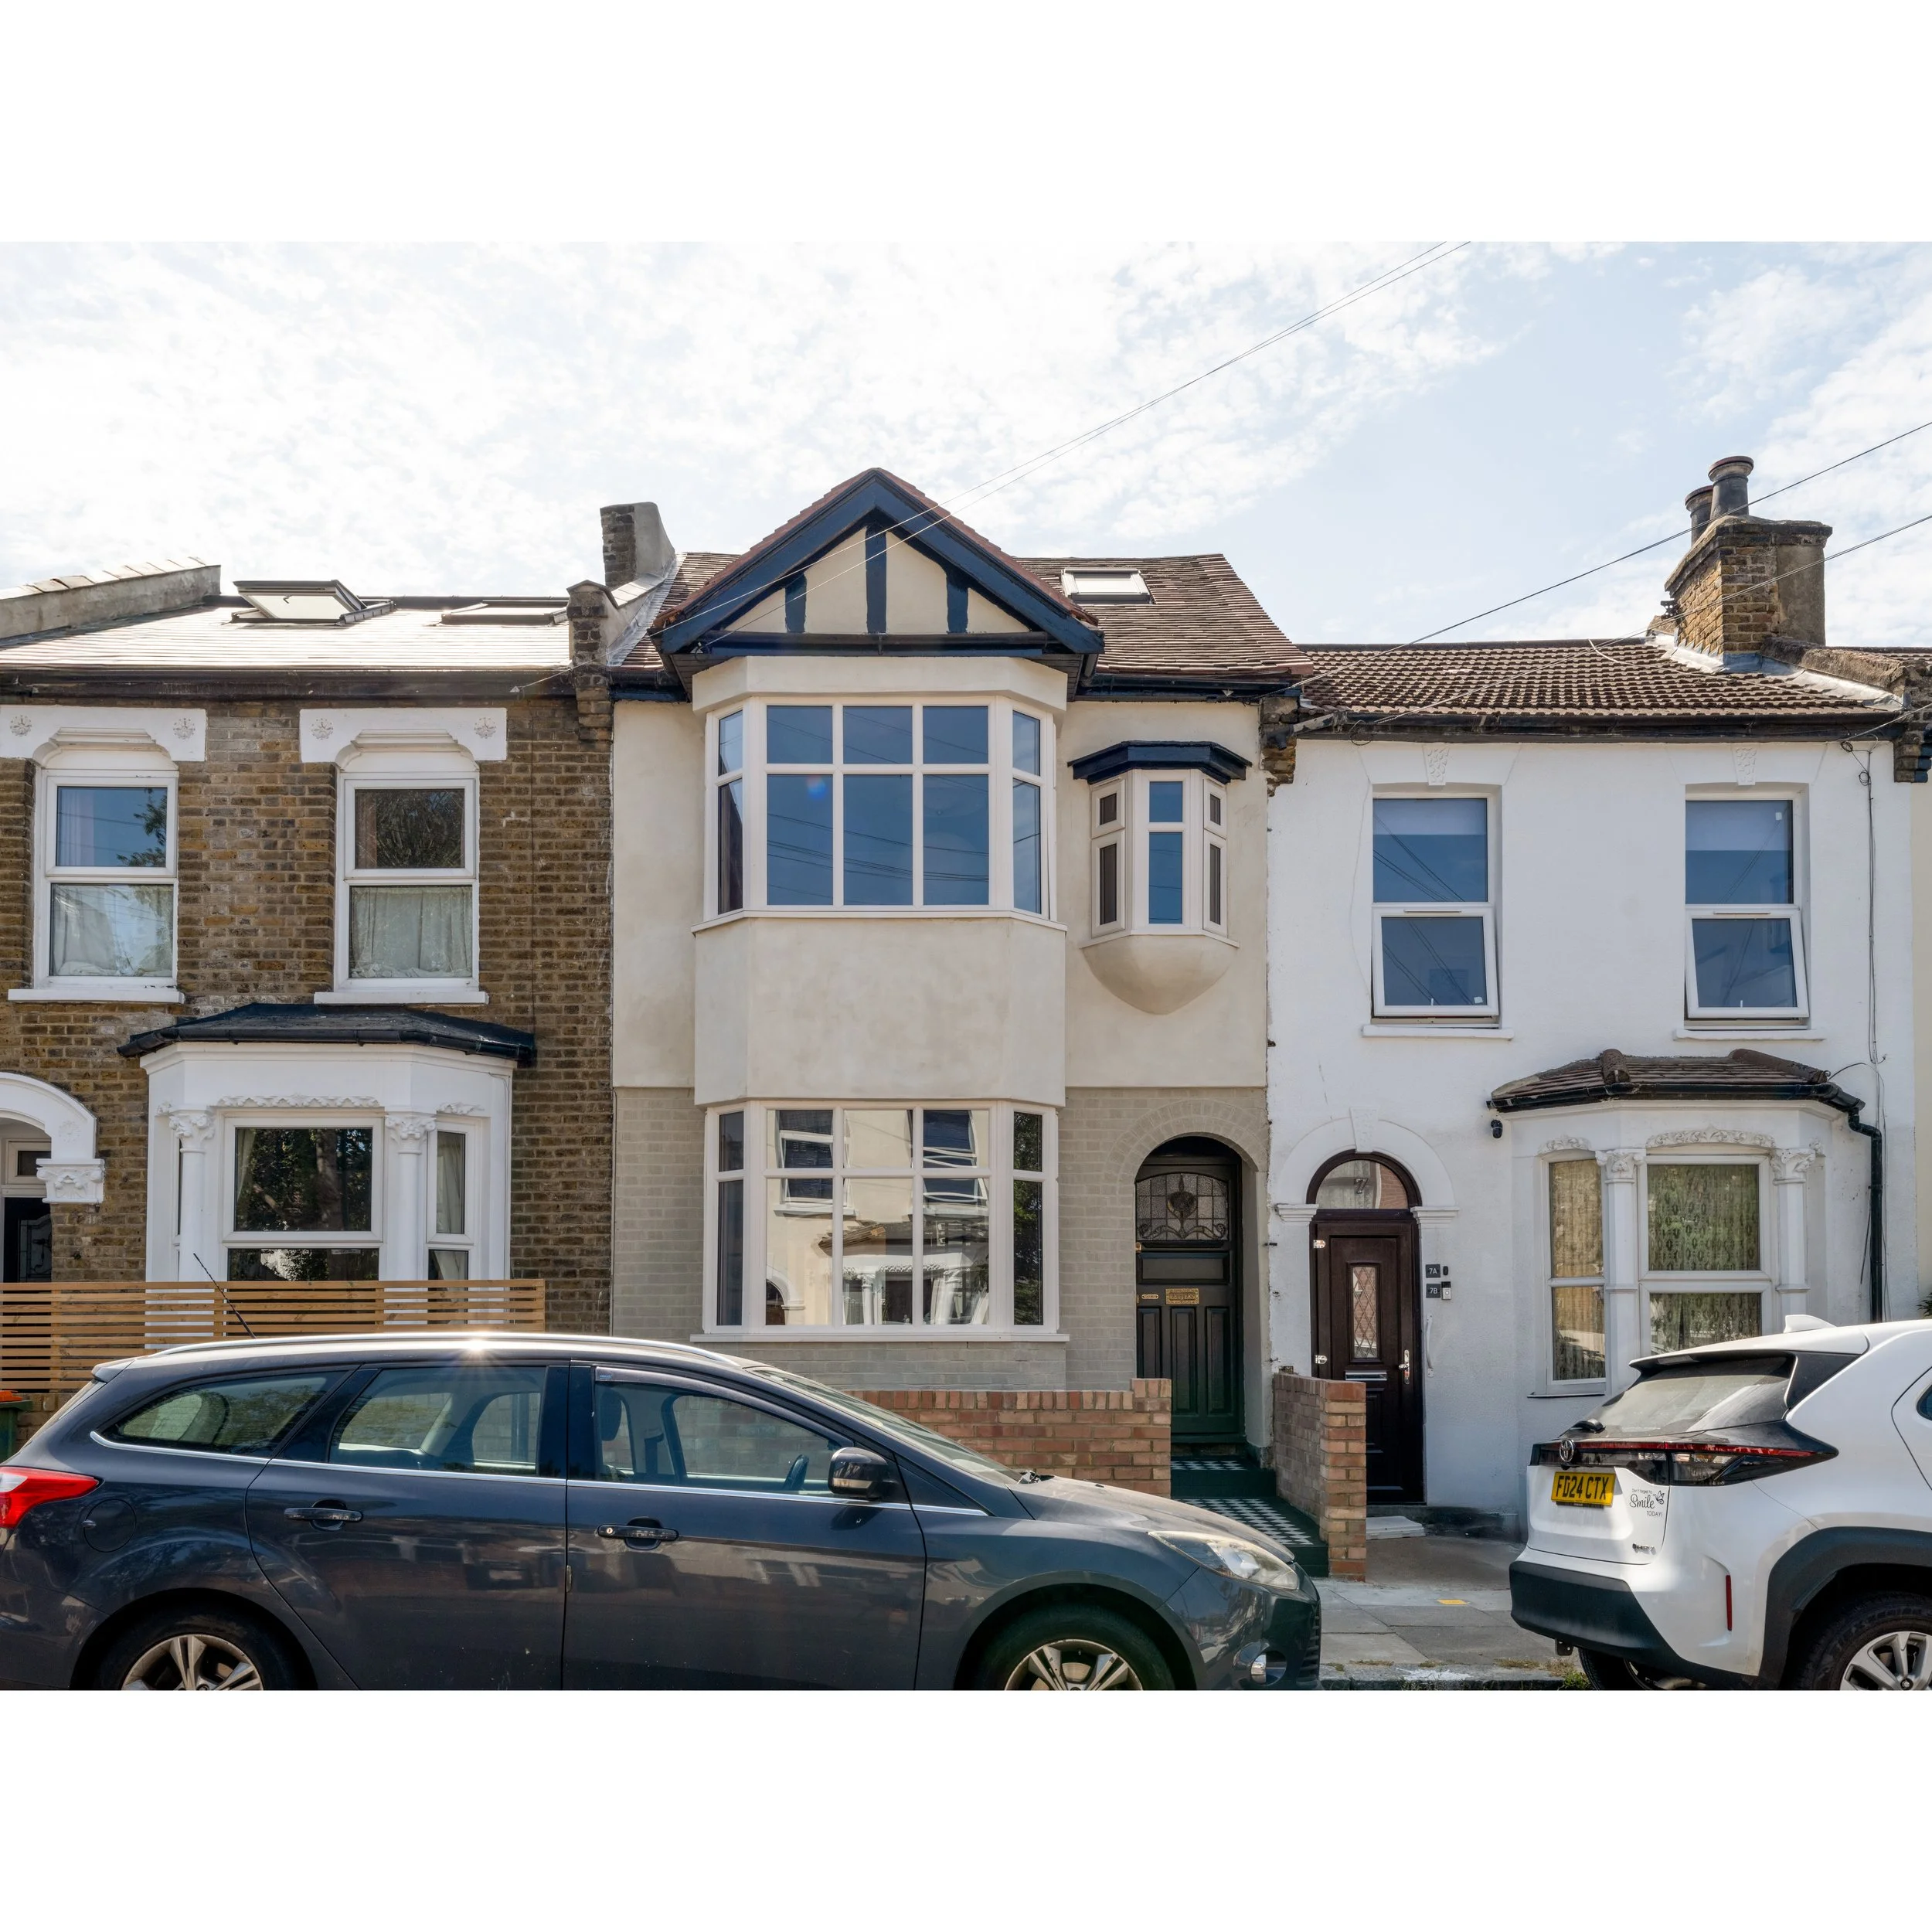
The rear elevation uses red Edwardian bricks in a stack bond. The design takes some reference from the architecture of Sterling to feel modern and in contrast to the original house. The materiality is not Victorian which makes reference to the unique post war elevation at the front of the house, within a road of consistent facades. The house is, and continues to be an amalgamation of time periods that are expressed clearly, however handled carefully to create a consistent overall experience.
Photography by Emily Marshall